Existing buildings and their new uses
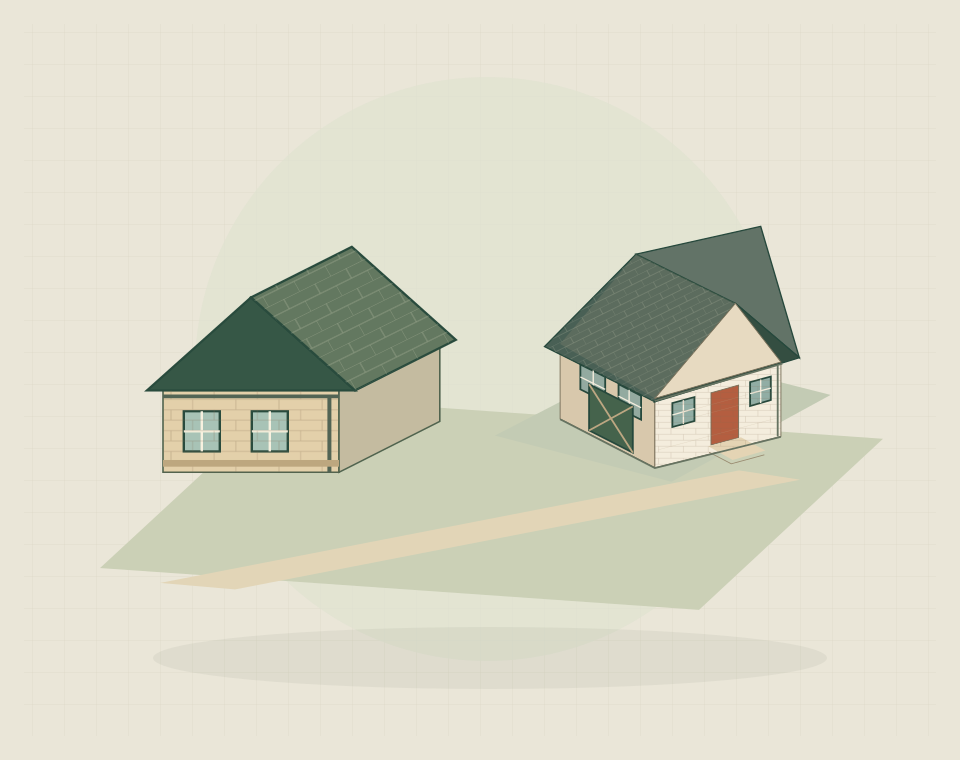
A conversion adapts an existing structure for a new use, such as a garage becoming an office or a barn becoming a home. Another room for the household and a separate dwelling have different access, service and design requirements. The existing shell may need repairs and improvements before it can support the intended use. Suitability therefore depends on the building's condition and the proposed accommodation, not just the amount of empty space.
Garage, barn and basement conversions
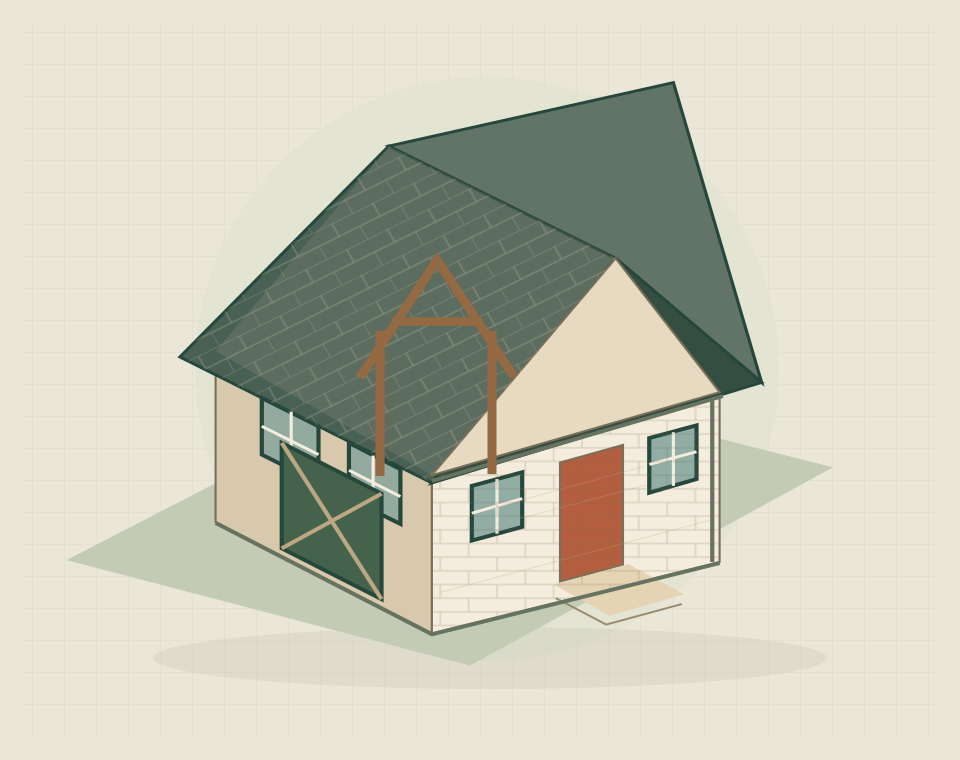
Garage conversions often focus on turning a storage or parking space into a room connected to the house. Barn conversions start with a building of a different original use and character. Basement conversions deal with below-ground conditions, where moisture, access and headroom are central to the assessment.
Condition and structural suitability
The existing walls, roof and floor determine which parts of a conversion can be retained and which need repair or alteration. Moisture problems, uneven levels or damaged construction may need resolving before new finishes are installed. Access and available openings also affect the room that can be created. A condition assessment separates necessary repairs from the work that changes the building's use, making the eventual scope more reliable.
Services, access and room finishes
Plan the space as a functioning room or home, including light, ventilation, heating and routes to services. Decisions about openings and facilities should follow the intended use. Check the relevant design and approval requirements for the particular building rather than relying on its size or current appearance.
Surveys and conversion requirements
Useful starting information includes photographs, approximate dimensions, current use and any survey reports. Explain what you would like to retain and where services are available. Where major uncertainties remain, make assessment part of the next step rather than asking for a construction price based on assumptions.
Practical building questions
Your questions, answered.
Can an unused building automatically become living accommodation?
No. Its suitability and the proposed use must be checked. Describe whether you want an extra room, guest accommodation or a separate dwelling, because these are materially different proposals.
What if the structure needs repairs first?
Resolve the repair findings before fixing the fit-out specification. Ask for repair costs to be identifiable within the overall scope, so essential work is not confused with optional finishes.
Which information helps assess a possible conversion?
Provide current and proposed uses, photographs, approximate dimensions and available reports. Include how the building is reached and whether it already has water, drainage and electricity; state what remains unknown.