Problems with the current room layout
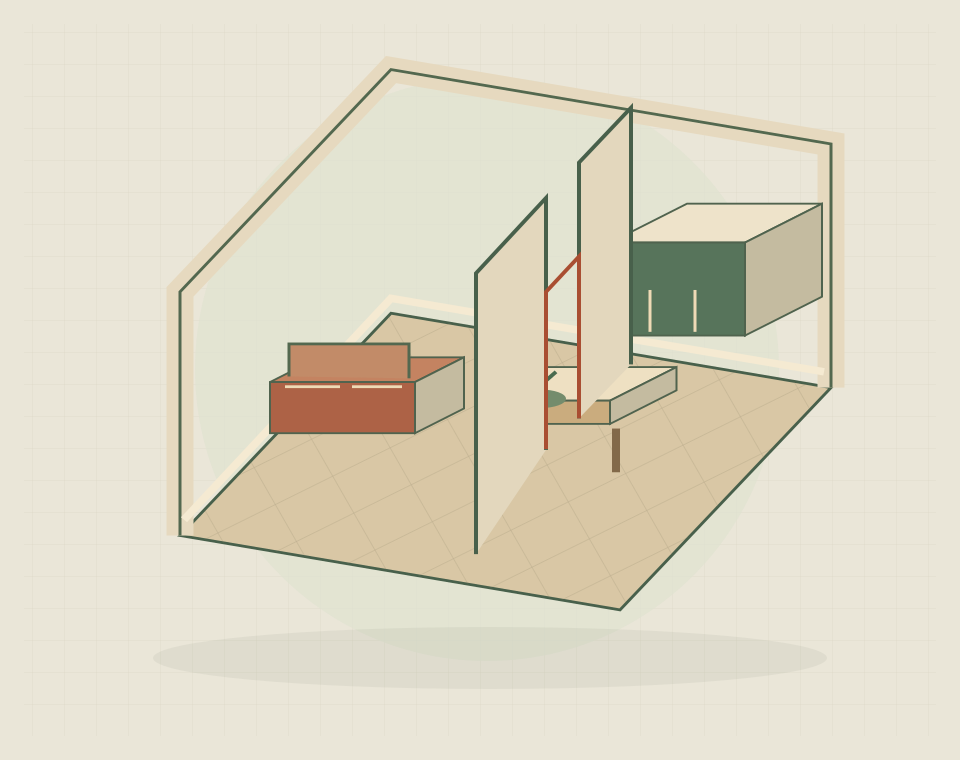
Layout alterations change how existing rooms connect and how usable their space feels. Moving a doorway can free a wall for furniture; an opening can connect a kitchen and dining room; a new partition can create separation. These changes do not add to the building's footprint. They are most useful when the main problem is circulation, privacy or room relationships rather than a genuine shortage of accommodation.
Wall changes and open-plan options
Open-plan remodelling considers how several living areas work together. Internal wall alterations focus on a specific opening, moved partition or new division. Chimney breast removal has its own structural context. Choose the route that matches the work, while keeping any wider room changes visible in the brief.
Light, furniture and room connections
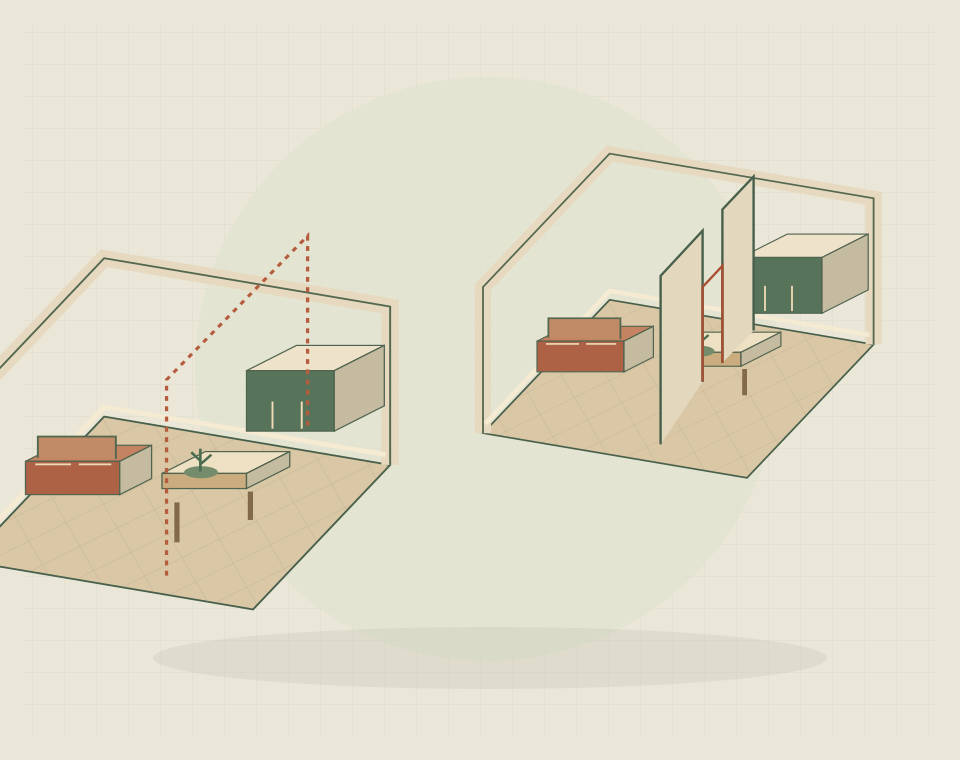
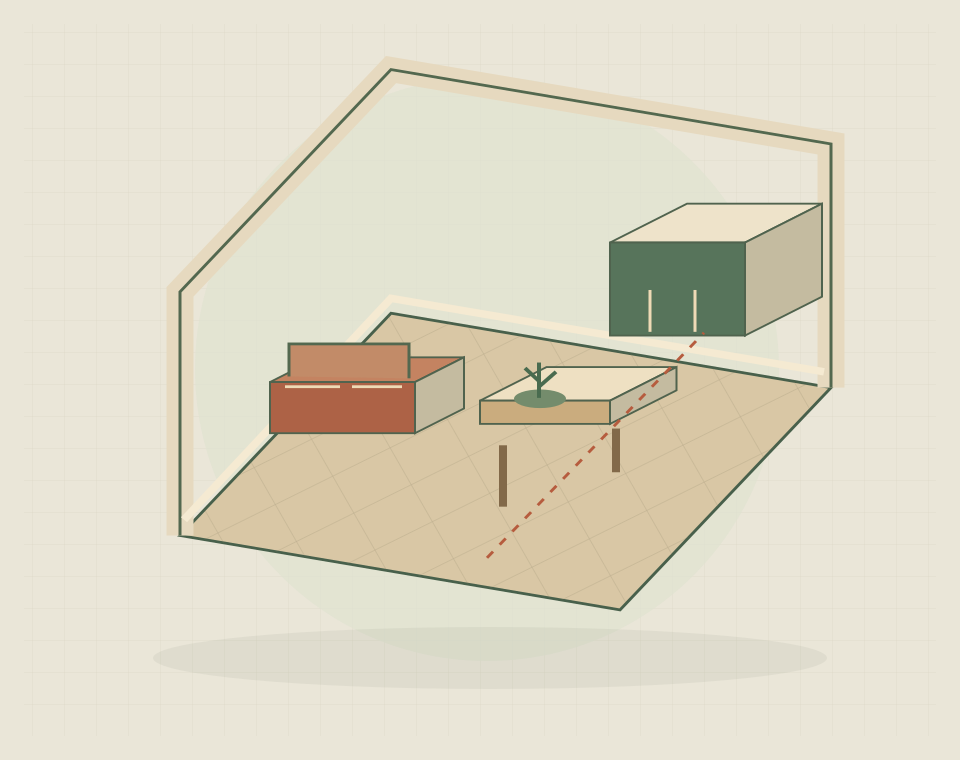
Draw the room as you want to use it after the alteration, including furniture, storage and doors. Consider light, privacy, noise and service positions. An opening can improve circulation while reducing usable wall space, so the benefit needs to be judged against the finished arrangement.
Structural and service assessment
Establish what the affected construction does before work is specified. Structural roles and concealed services should be assessed by appropriate professionals; appearance is not a reliable basis for deciding a wall can be removed. Include any required design and associated making good in the scope.
Preparing a layout alteration brief
A current plan and a simple proposed plan make the enquiry easier to understand. Mark the features you want to retain and the work already planned in adjoining rooms. If rearrangement still cannot provide the accommodation needed, compare an extension before committing to a layout that only partly solves the problem.
Practical building questions
Your questions, answered.
Can changing the layout avoid the need to extend?
Yes, if the problem is how existing space is arranged. Compare a furnished layout before and after the alteration; this shows whether the required activities fit without adding floor area.
What if I do not know whether a wall is structural?
Have a structural engineer or other suitably qualified professional assess it before alteration. Provide any earlier plans, but do not rely on wall thickness, tapping sounds or a previous owner's description.
Which drawings help explain my proposed changes?
Provide existing and proposed floor plans with changed walls and doorways marked. Label sketches as approximate and keep retained features visible so an initial idea is not mistaken for construction instructions.