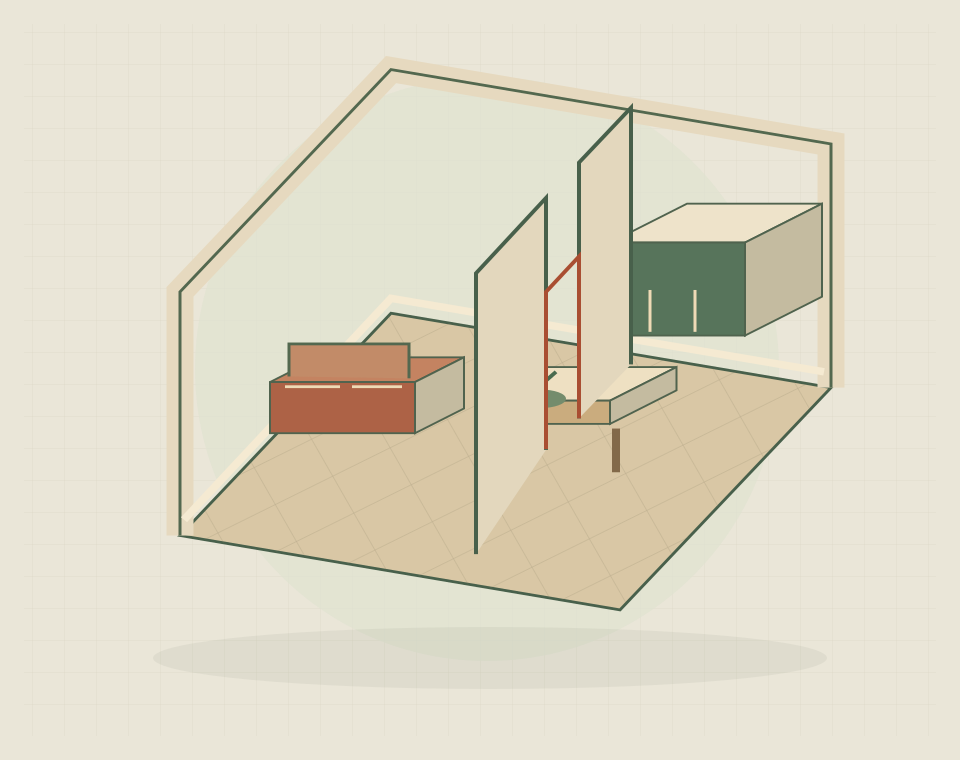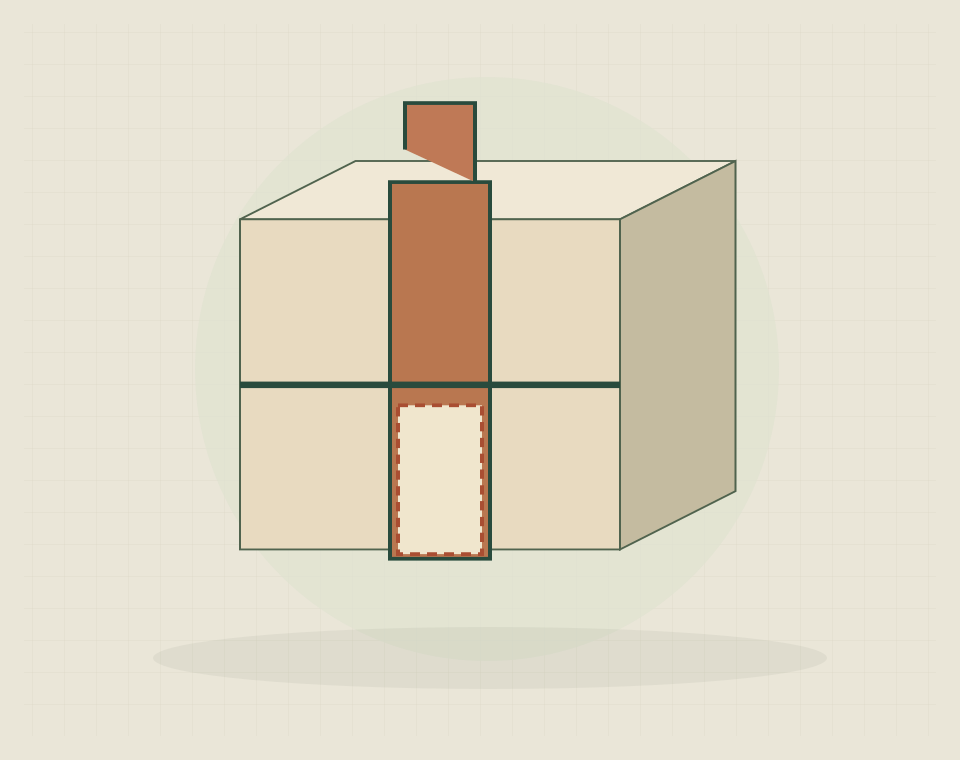
Room space gained by removing a chimney breast
Removing a chimney breast can free a strip of floor space and create a flatter wall for furniture or storage. The practical gain depends on its depth, position and the room layout; it may improve furniture placement more than the overall room size. Removal also affects the chimney construction beyond the visible room projection. The retained masonry and any connected use need assessment before the extra space can be treated as achievable.
Retained chimney masonry and support
A chimney breast is connected to more than the visible projection in one room. Retained elements, shared construction and any active connected use need professional assessment. Do not assume removal on one level is isolated from the rest of the chimney or that a retained stack can be left without design consideration.
Affected rooms and reinstatement
Identify every affected level and room. Floors, ceilings, adjoining walls and services may need work as part of the alteration. The specification should explain the finished condition in those areas, including any changes to skirtings, flooring and decoration, rather than stop at the removal itself.
Assessment and construction responsibilities
Establish the required design and relevant approval or adjoining-property considerations before agreeing the construction scope. Clarify who coordinates that information and how it reaches the person carrying out the work. Where the chimney change is part of a larger renovation, keep its specific requirements visible within the wider brief.
Preparing a chimney breast removal enquiry
Provide photographs of accessible chimney elements and any existing reports or drawings. State exactly what you want removed and retained. Include other planned wall changes separately so each intervention can be assessed on its own structural context while still being coordinated as one project.
Practical building questions
Your questions, answered.
Can a chimney breast be considered for removal on only one floor?
Yes, in some assessed designs. Mark the exact floor and rooms affected, and show what remains above and below so a one-room request is not mistaken for removal of the whole chimney.
What if the stack is to remain?
The retained stack must be considered in the structural design. Ask the designer to identify what will support it and which rooms or roof areas need access for the proposed work.
What information is needed about neighbouring or shared chimney elements?
Provide known shared-wall details, active fireplaces or flues, and records of earlier alterations. Mention uncertainty explicitly; an unused fireplace in your room does not establish that all connected elements are unused.