Rooms and space for your extension
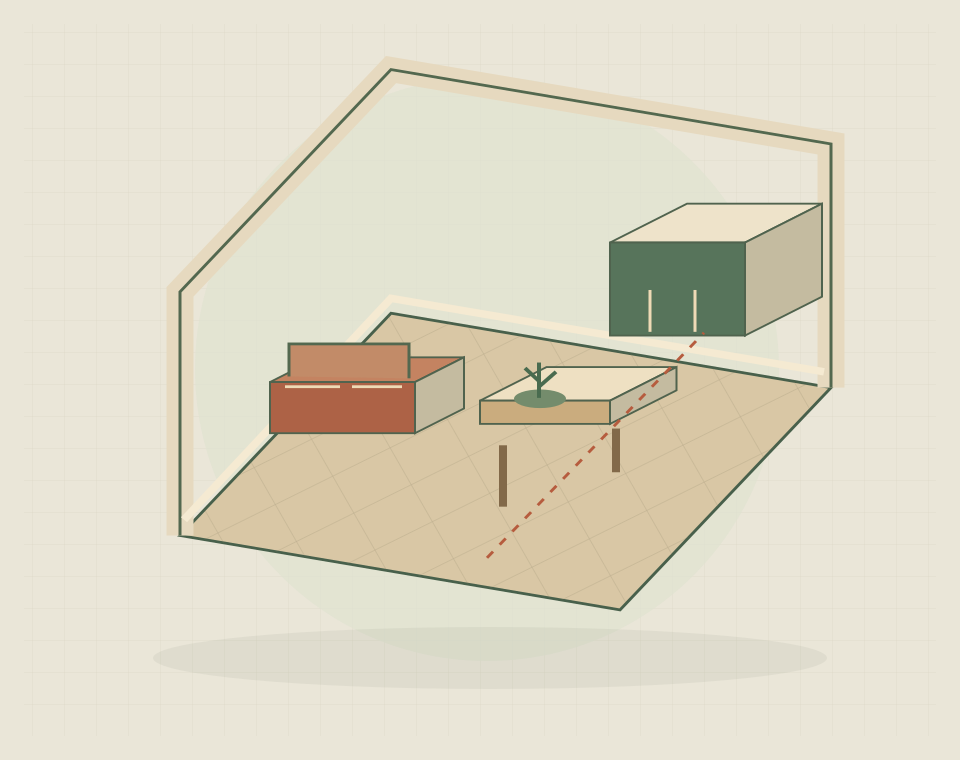
A house extension can enlarge an existing room or add separate accommodation. A larger kitchen may combine cooking, dining and garden access; a bedroom addition needs privacy and a usable connection to the landing or hallway. The footprint must allow for furniture, storage and circulation as well as the rooms themselves. That is why a measured layout is more useful than choosing an extension by floor area alone.
Rear, side and wraparound extensions
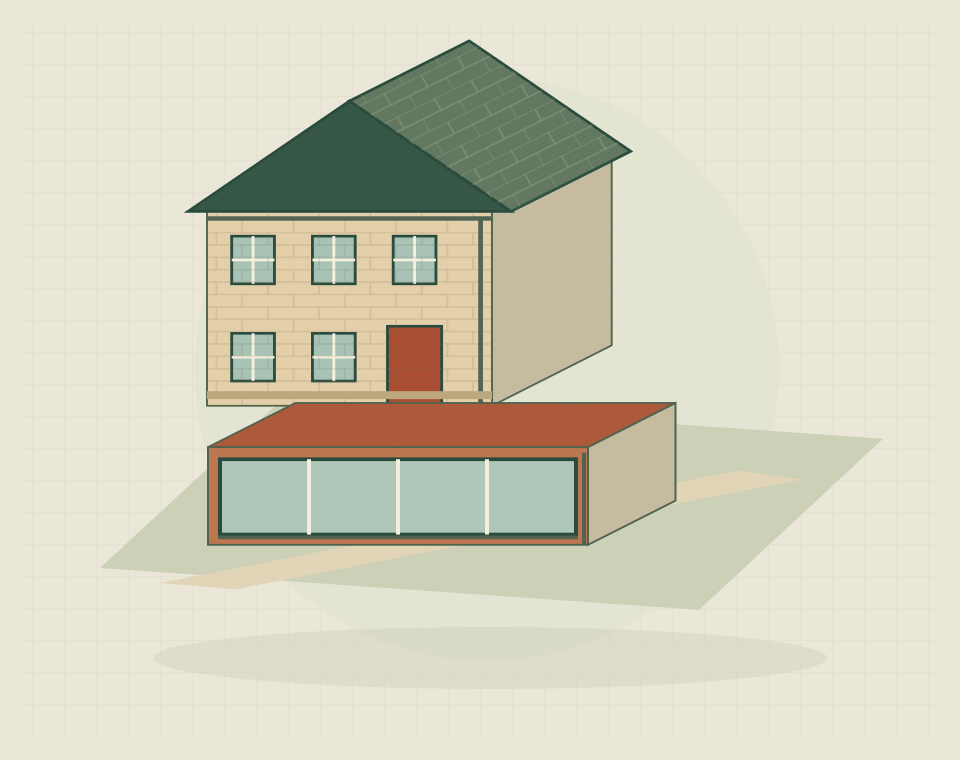
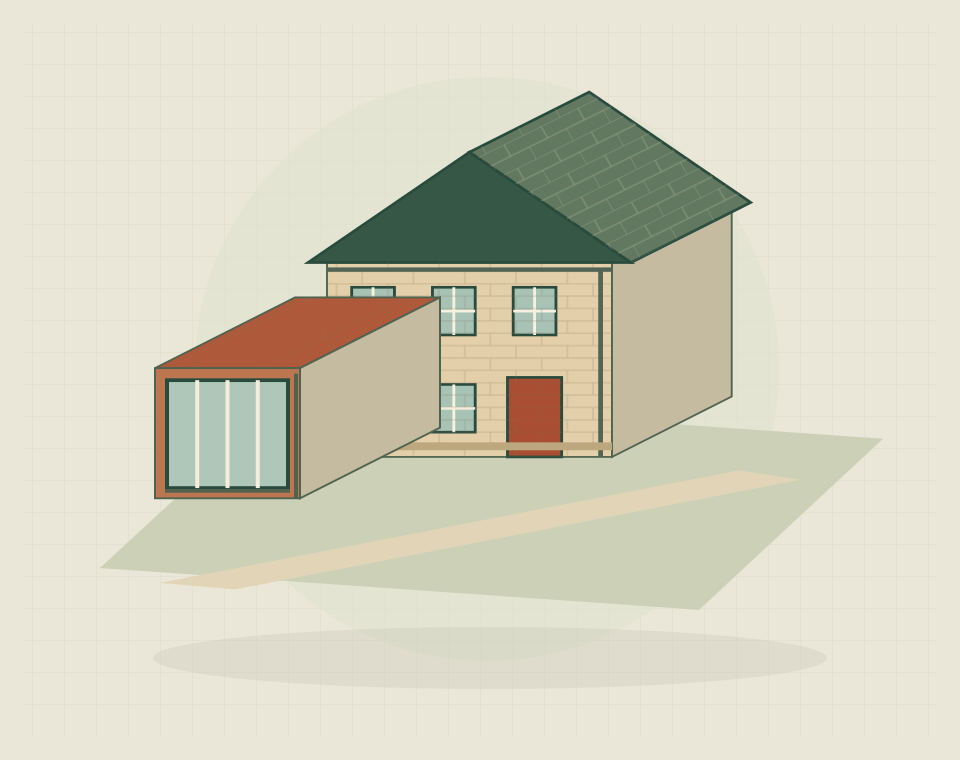
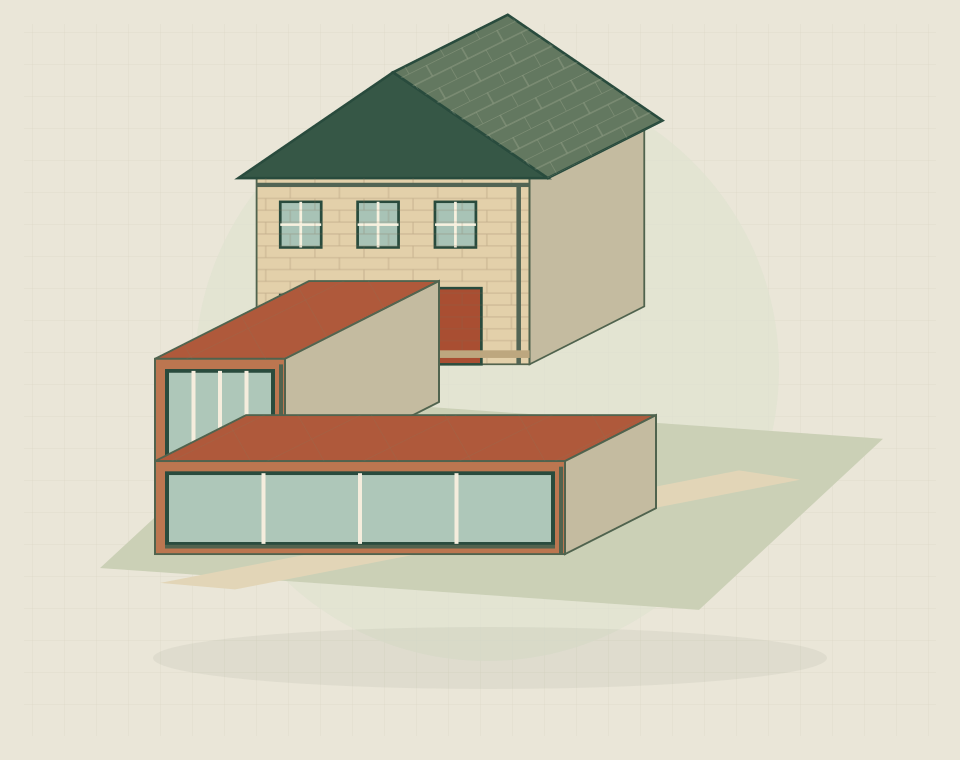
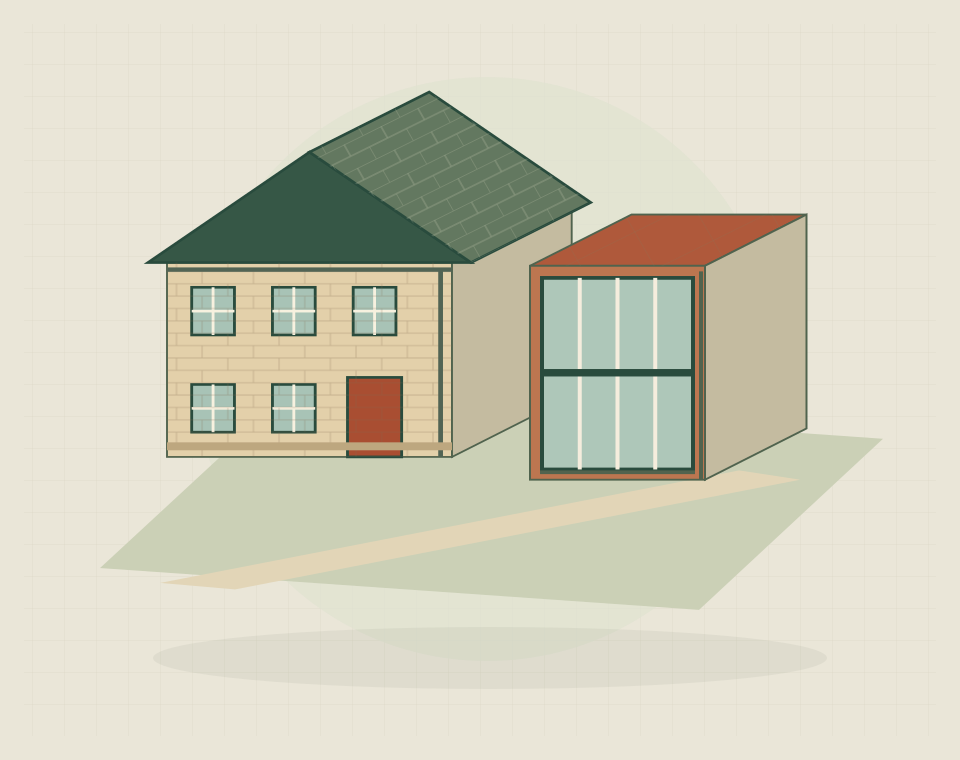
A rear extension develops the garden-facing part of the house. A side extension uses space along one edge, including narrow side returns. A wraparound joins the side and rear into one scheme. Compare each footprint against the rooms you already have, retained access and the amount of outside space you want to keep.
Two-storey extension options
A two-storey extension can address needs upstairs and downstairs together. It also introduces decisions about the landing, roof and supporting structure. If the main requirement is one more bedroom, consider whether a loft conversion deserves comparison before committing to a larger addition to the footprint.
Connecting an extension to your house
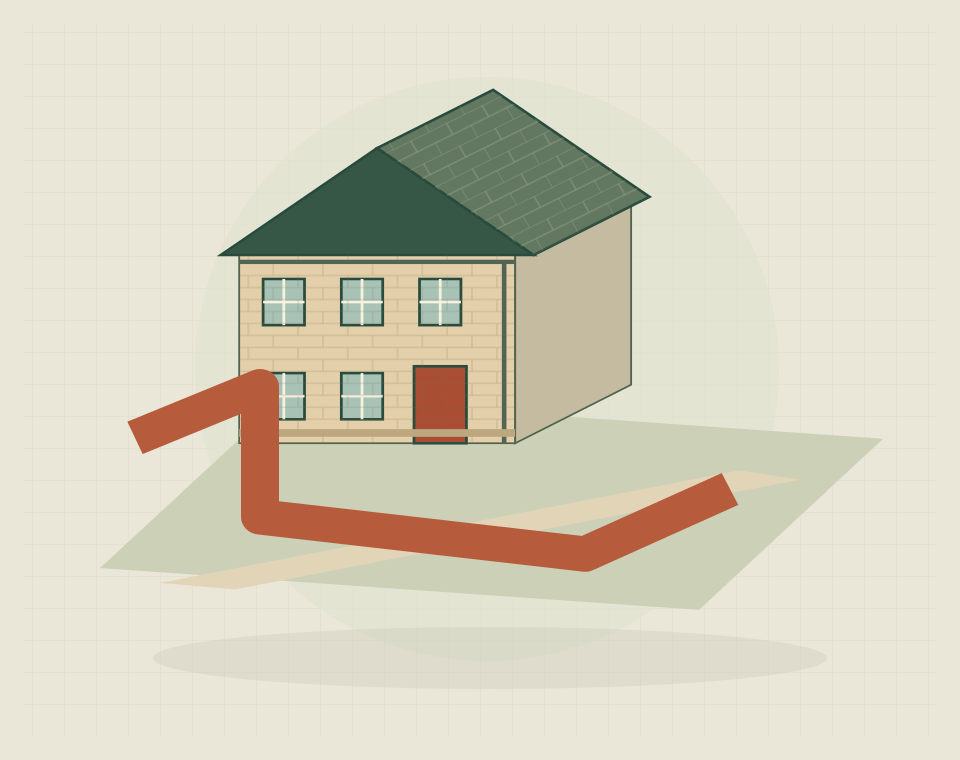
Look at the old rooms as carefully as the new ones. Doorways, changes in level and the position of glazing affect how the home feels after the work. An enlarged ground floor may need internal remodelling, while drains, roof junctions and access for construction must be understood before the scope is settled.
Defining your house extension scope
Separate the building shell, service alterations, kitchen or bathroom installation, decoration and external reinstatement in your brief. Record any client-supplied items and decisions still to be made. Discuss occupation during the work and the approval route with the relevant professionals before assuming a start date or a fixed construction price.
Practical building questions
Your questions, answered.
Which extension shape suits a narrow plot?
A rear addition may be more useful where there is little width beside the house; a side return may help widen an existing room. Compare furniture layouts and retained access before choosing the footprint.
Can these options apply to a bungalow?
Yes. Check how the proposed roof meets the bungalow and whether internal rooms would lose their existing windows. A plan showing the whole bungalow helps identify those effects beyond the addition itself.
What needs defining before quotes can be compared?
Issue the same dated drawings and specification to each builder. Ask them to identify exclusions and allowances in writing, then resolve differences before comparing the totals.