Bungalow renovation priorities
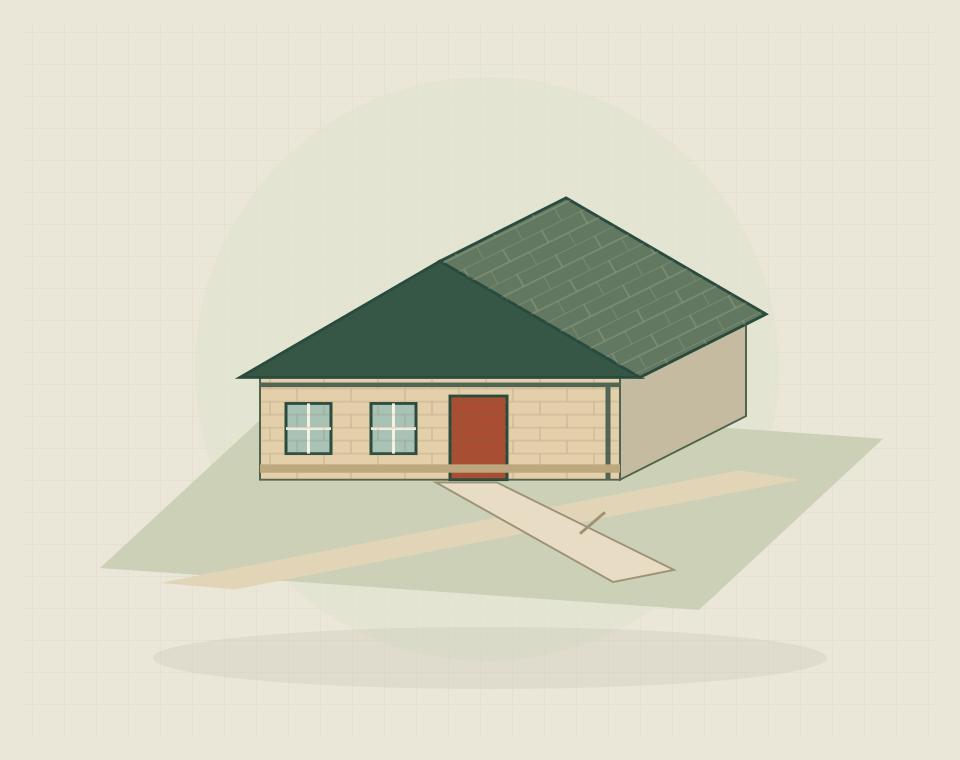
Bungalow renovation can improve a home on one level by changing room uses, shortening awkward routes and updating kitchens or bathrooms. A long passage, an isolated kitchen or poorly placed doors may be a layout problem rather than a shortage of floor area. Rearrangement may resolve it within the existing footprint. Where everyday access is the priority, the design needs to reflect the occupant's actual movement and facility requirements.
Single-level room layouts
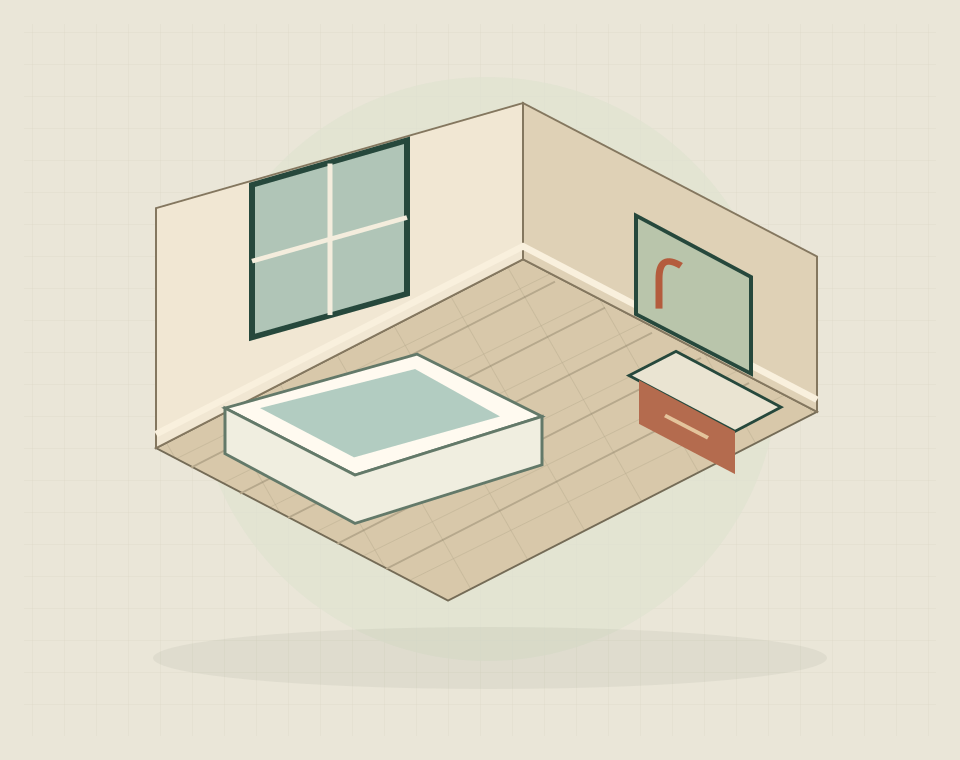
Look at the relationship between bedrooms, shared living areas and entrances. A useful layout gives privacy where it is needed while keeping everyday routes straightforward. Furniture positions and door openings can reveal whether moving a partition or changing a room's purpose would make better use of the existing footprint.
Kitchen and bathroom upgrades
Plan kitchen and bathroom changes alongside the wider arrangement. If access is a priority, describe the individual's practical requirements rather than relying on a general label. Service routes, storage and room clearances should be considered together so that a refurbished room remains connected to the way the home is used.
Renovation or extension
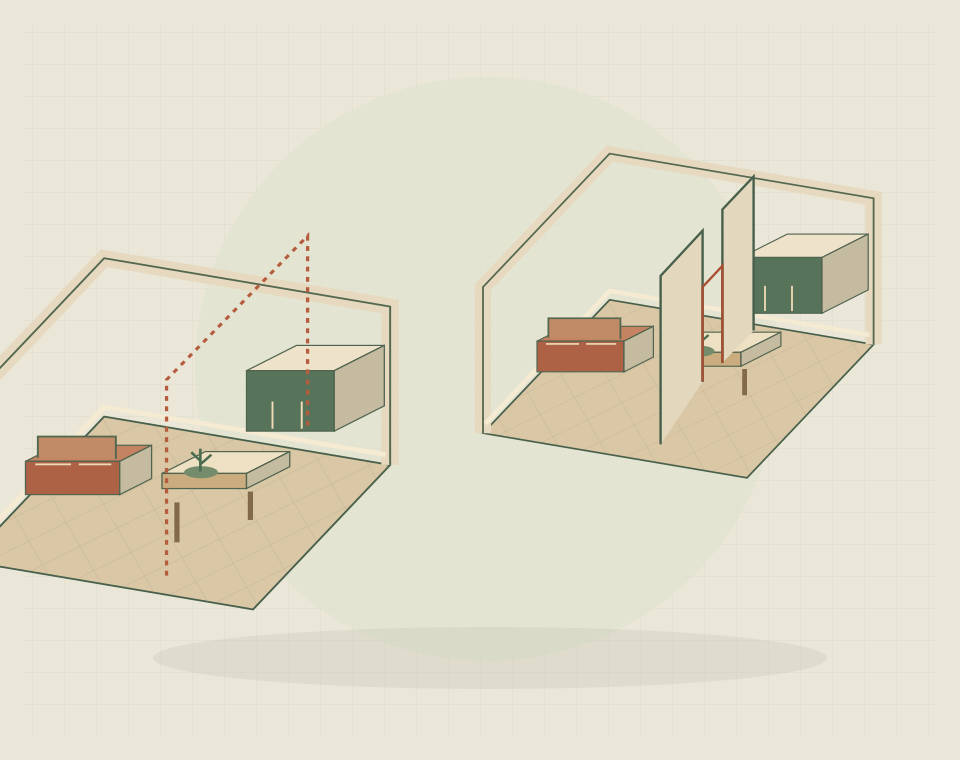
Compare the rooms you need with the space already available. If rearrangement cannot achieve the brief, an extension may provide a more suitable route. Keeping the alternatives separate at first helps you see which benefits come from renovation and which depend on adding new floor area.
Occupation and access during the work
Consider how work will affect movement around an occupied single-level home. Define which facilities must remain usable, where materials can be stored and whether temporary arrangements are needed. The specification should identify retained items and finishes as well as the proposed room changes.
Practical building questions
Your questions, answered.
Can the layout be improved without extending?
Yes, where the existing area can accommodate the required rooms. Test moving doors or changing room uses on a measured plan before assuming that a larger footprint is necessary.
How can future access needs be included in the brief?
Describe specific tasks, such as reaching storage or moving between bedroom and bathroom. Where needs are complex, an occupational therapist or suitable designer can help turn them into requirements that can be checked on plans.
Can individual rooms be refurbished in stages?
Yes, if each stage leaves workable access and facilities. Check whether shared flooring or service routes would be disturbed again, and include any necessary temporary finishes in the phase plan.