Doorways, partitions and wall removal
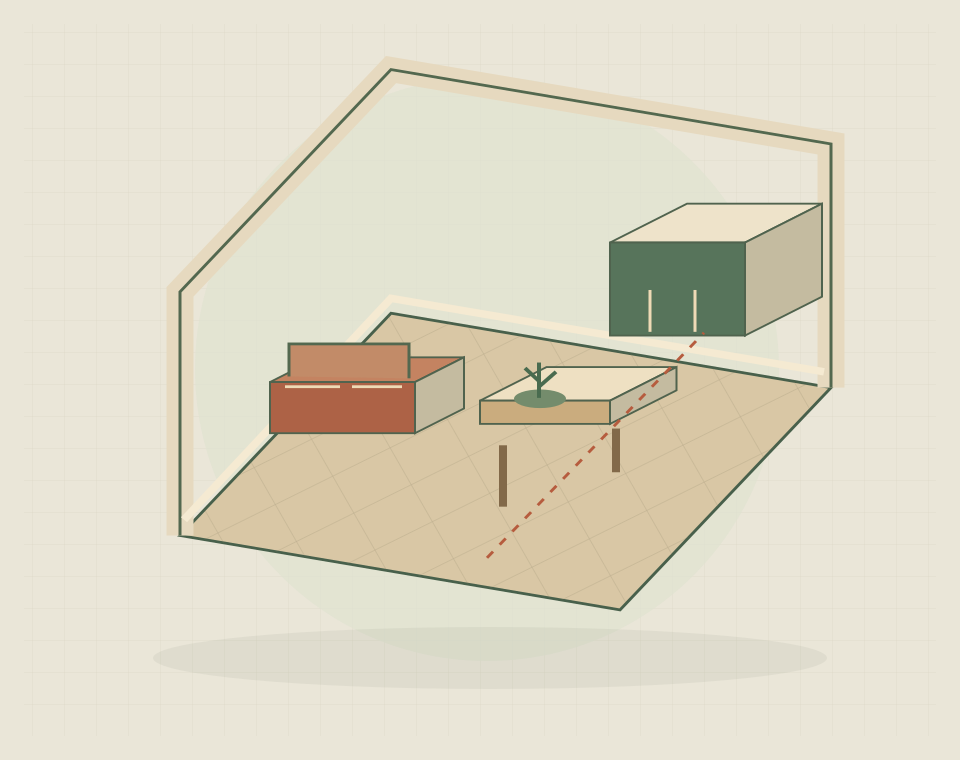
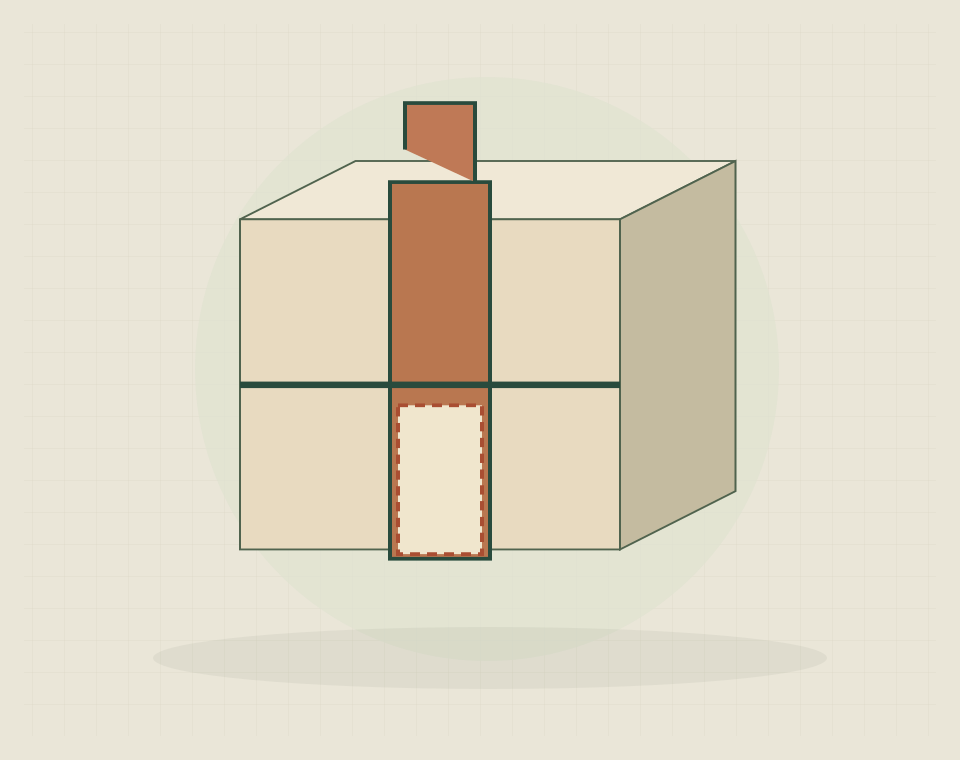
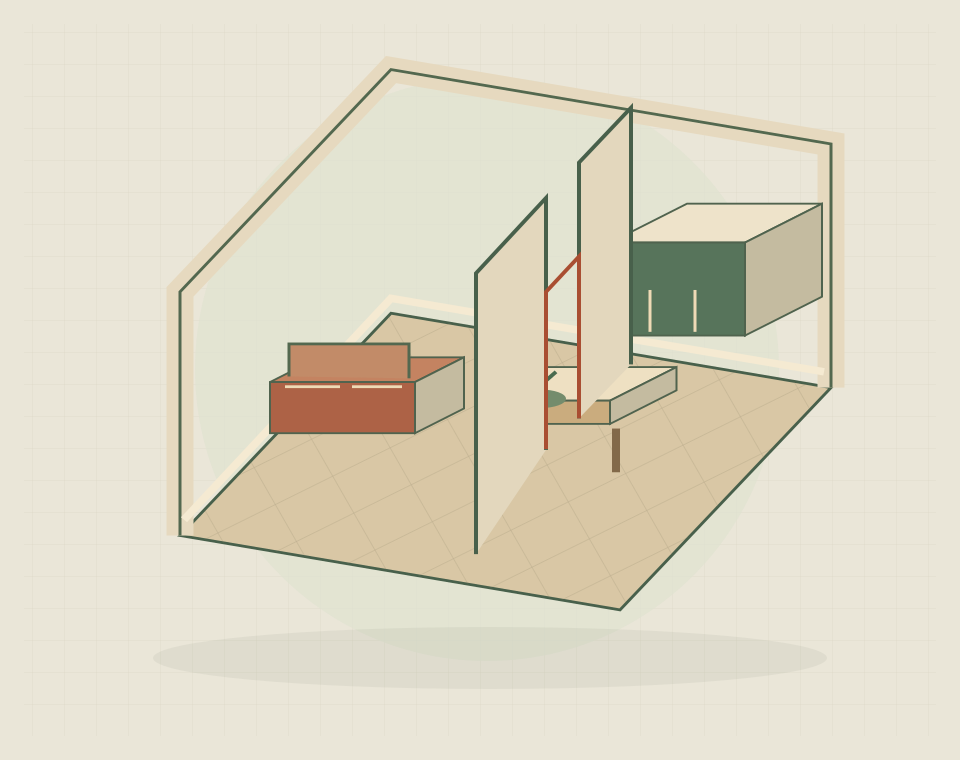
Internal wall alterations include forming a doorway, widening an opening, moving a partition, removing a wall or dividing a room. Each changes circulation and the usable wall space around it. A new partition can provide privacy, while an opening can connect rooms without a complete open-plan scheme. The wall's structural role and concealed services determine the construction requirements, so the desired layout must be assessed before work is specified.
Assessing the existing wall
The wall's role and any concealed services need competent assessment before work begins. A structural wall and a partition require different consideration, but neither should be altered on assumptions about its appearance. Existing drawings and reports are useful starting information, not a substitute for checking the actual proposal.
Support, services and making good
Wall alteration work extends beyond creating the opening or moving the partition. Where support is required, it follows an assessed structural design; concealed pipes, cables or other services may also need relocation. The remaining walls, floor and ceiling then need making good to the agreed finish. The quotation should distinguish those tasks and their responsibilities so an opening is not mistaken for a fully reinstated room.
Finishes in adjoining rooms
Think beyond the wall line. New doors can affect circulation, while removed walls leave junctions in floors and ceilings. A wider open-plan proposal may need a room-design brief alongside the specific alteration. Chimney work should be treated separately because its relationship to retained elements needs its own assessment.
Information for a wall alteration quote
Provide a plan showing the affected wall and photographs from both sides where safely accessible. Include any relevant design or survey information and state the required finish. Record whether decorating, flooring or joinery is part of the request so the quotation reflects the completed room.
Practical building questions
Your questions, answered.
Who should establish whether a wall is load-bearing?
A structural engineer or another suitably qualified building professional should assess it in context. Ask for the conclusion and any design requirements to be recorded for the person carrying out the alteration.
Can a new opening be considered instead of full removal?
Yes. Compare the proposed opening with the furniture and circulation you need. A smaller intervention may retain useful wall space, but it still needs an assessment of support and concealed services.
Does the quote include moving services and making good?
Only if the written scope includes them. Check the final finish carefully: making good may cover plaster repairs while excluding painting, floor coverings or new skirting.