New and replacement concrete floors
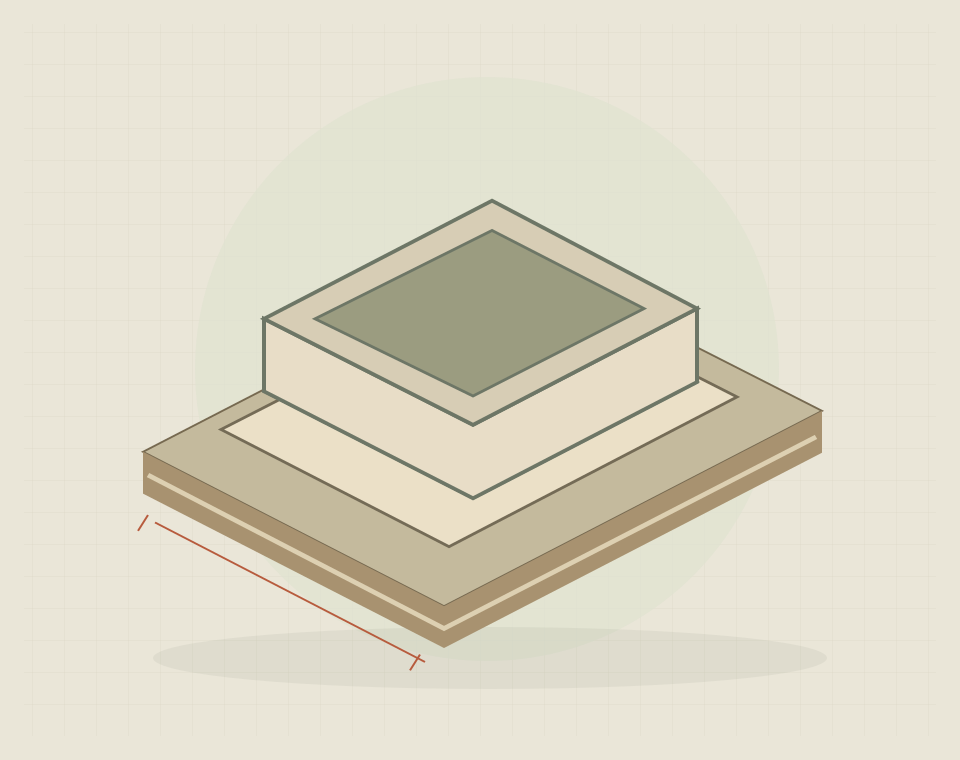
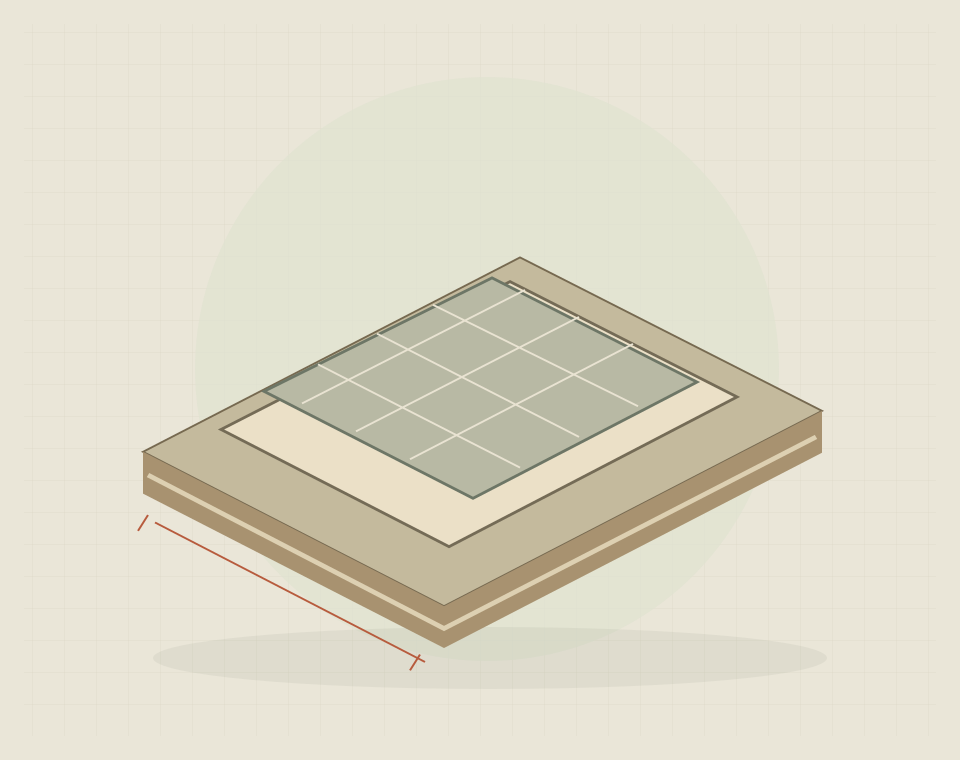
New concrete floor work forms part of a new building or extension; replacement work removes and rebuilds an existing floor to an agreed design. Replacement can also affect doors, skirtings, services and adjoining finishes. Cracking or unevenness does not by itself establish that a whole floor needs replacing. The cause and current construction should be assessed so the proposed work addresses the problem as well as the surface condition.
Floor levels and build-up
The finished level must work with doors, adjoining rooms and the proposed floor covering. Coordinate the specified layers, moisture-management details and insulation through the design. A quotation should refer to that complete requirement instead of relying on a generic thickness or an assumed floor build-up.
Services and underfloor heating
Pipes, service penetrations and any underfloor heating affect the floor design and installation sequence. Their positions need coordinating with the floor layers, intended finish and room layout before the relevant work is covered. Different heating systems can require different arrangements, so the selected system's specification matters. The scope should identify who supplies, installs and checks each element, avoiding assumptions between the floor contractor and service installers.
Floor construction within a wider project
A garage conversion may need the floor considered alongside access and habitable-room requirements. A new build or extension connects it to the foundation and wall design. Keep those interfaces visible even where the concrete work is being quoted as a separate package.
Preparation, curing and subsequent work
Concrete floor work involves preparation, placement and a period of curing before subsequent work proceeds as specified. Curing supports strength development; readiness for a final floor covering also depends on the floor's moisture condition and the covering system's requirements. A surface that can be walked on is not automatically ready for every finish. The programme should follow the specified concrete and flooring requirements, with checks and responsibility for the next stage agreed in advance.
Practical building questions
Your questions, answered.
How are new floor levels coordinated with existing rooms?
Set a shared finished-floor reference on the drawings and allow for the thickness of each final covering. This helps prevent a level concrete surface becoming a step once different finishes are installed.
What information is needed about the final floor finish?
Provide the product or system specification, including thickness and substrate requirements. If the finish is undecided, say so; the installer should not assume the same readiness checks suit every covering.
Does replacing a concrete floor include removing the old one?
Only if stated. Ask whether the price covers breaking out, carrying material through the property, disposal and repairs to disturbed edges, as well as installing the new floor.