Rooms for single-level living
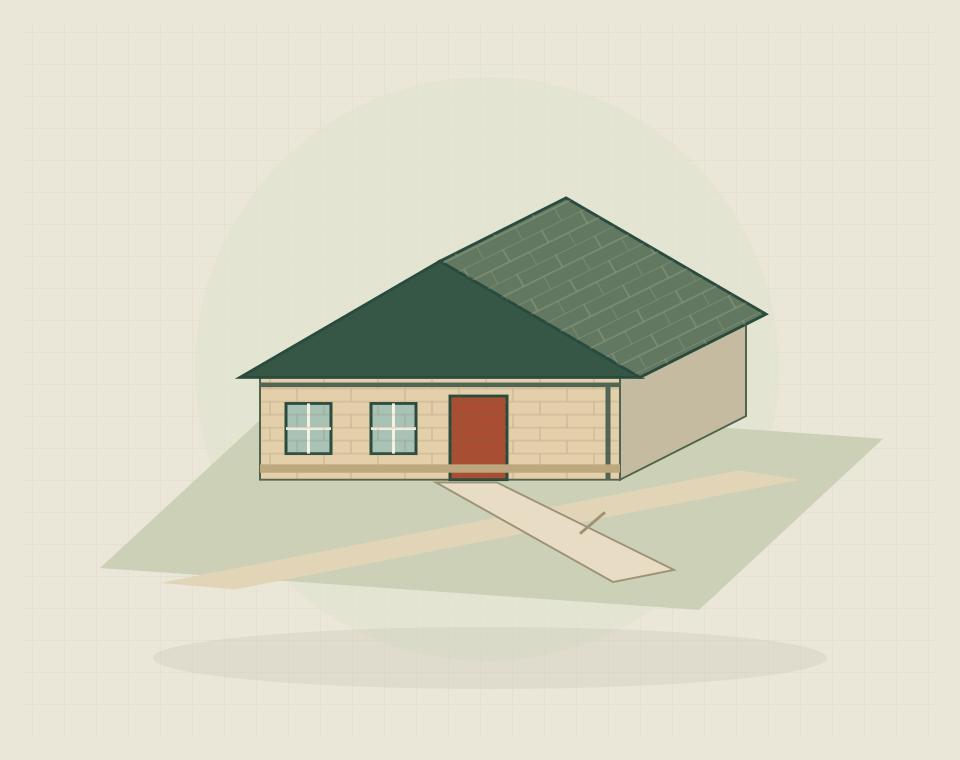
A new bungalow places the main accommodation on one level, allowing bedrooms, bathrooms and living areas to connect without an internal staircase between them. That can suit different stages of life, but long corridors or awkward doors can still make a layout inconvenient. Sleeping areas need privacy from busy shared rooms. Individual access needs, storage and possible changes in household use should shape the plan rather than relying on the single-level label alone.
Bungalow layout and plot access
The footprint needs to balance room relationships with the outdoor space. Consider privacy between sleeping and living areas, the length of internal routes and connections to the garden. Furniture and door positions are useful checks on whether the proposed plan works as a home, not just as a collection of rooms.
Building form and service systems
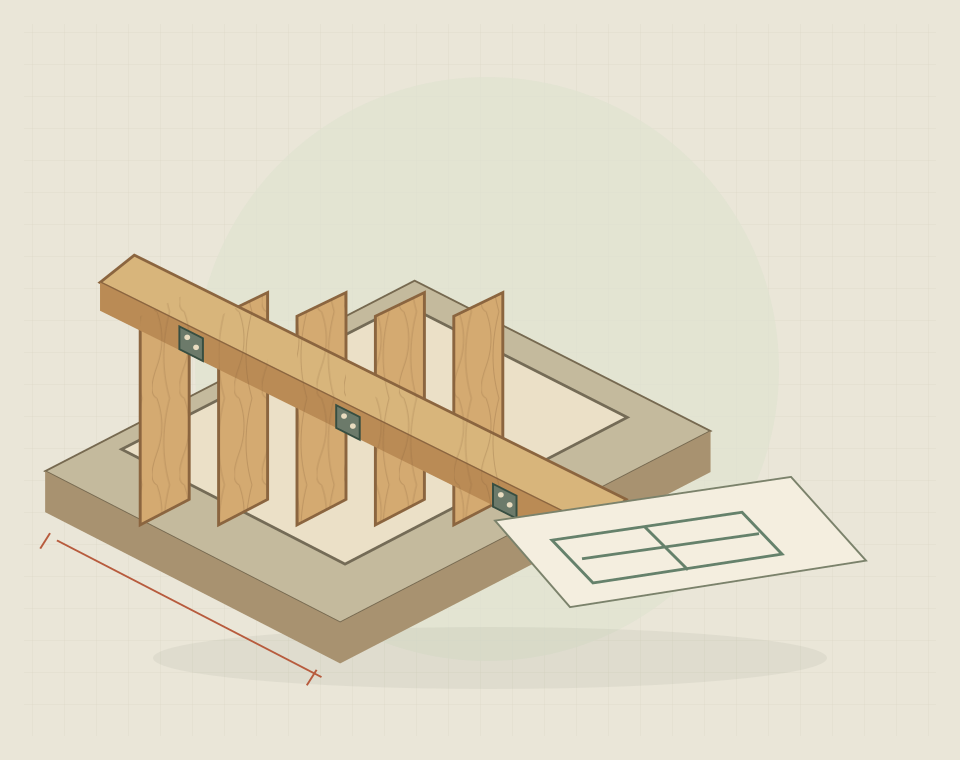
The roof, floor and service layout should support the agreed accommodation and specification. Comfort, storage and maintenance access deserve attention alongside visible finishes. Resolve these connected decisions in the design information so the construction scope does not depend on assumptions about a standard bungalow arrangement.
New bungalow or existing-home renovation
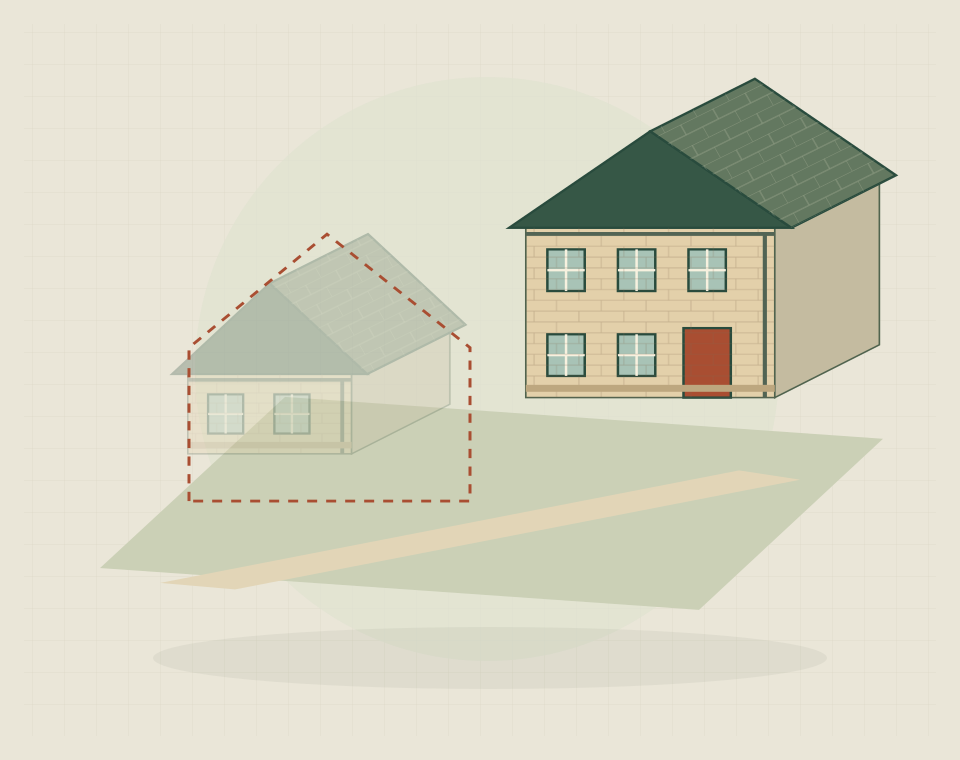
Updating an existing bungalow is a different starting point from constructing a new one. Replacing a dwelling also brings site-clearance and existing-service questions. Identify the actual context before comparing scopes, because the same intended room layout can involve very different work on different sites.
Defining the bungalow construction scope
Include the site plan, proposed layout and individual access requirements in the enquiry. Record external works, supplied items and the level of finish expected. A clear scope links the design to the completed home and its surroundings, rather than treating the building shell as the only construction task.
Practical building questions
Your questions, answered.
How can future access needs be included from the outset?
Include likely needs in the first design brief, with suitable advice where required. Ask the designer to identify choices that are difficult to alter later, such as entrances, door positions and room relationships.
What plot information helps assess the construction scope?
A site plan, levels, access details and available ground and service information are useful. Mark the age and source of existing records so unverified routes are not treated as confirmed site measurements.
How does replacing an existing bungalow change the brief?
It adds assessment and removal of the existing dwelling, service arrangements and retained features. State whether you intend to occupy it before demolition, since that affects access and the transition between stages.