Garage conversion uses and storage
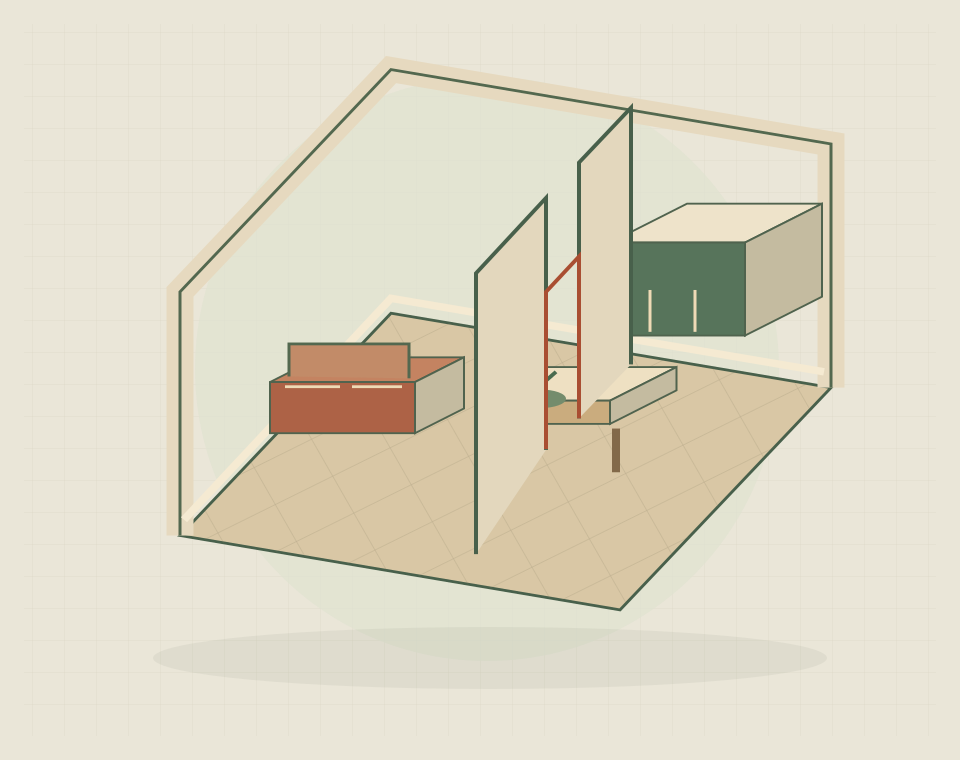
A garage conversion can create an office, bedroom, playroom or other usable room within the existing building. A full conversion uses the whole garage; a partial conversion retains a separate storage area where the dimensions allow both uses to work. The retained area needs its own practical access. Decide where bikes, tools and other stored items will go so the new room does not simply move the storage problem elsewhere.
Attached and detached garages
An integral garage, an attached garage and a detached building connect to daily life in different ways. Think about the journey from the house, privacy and access in poor weather. Service routes and the intended relationship to the existing dwelling need particular attention for a detached space.
Insulation, floors and room services
Making a garage into living space can involve insulation to the walls, roof and floor, appropriate moisture-control details, heating, lighting and ventilation. The existing floor level may need a designed solution to connect comfortably with the house. The garage-door opening also needs an appropriate wall, window or door arrangement. These elements must be assessed together; replacing the garage door alone does not produce a finished habitable room.
Access between the garage and house
If access will come through the house, define the new opening and the changes required in the adjoining room. Consider differences in floor level and the way furniture will sit on both sides. Where the available garage cannot provide the space needed, compare the idea with an extension rather than forcing the layout.
Defining the finished garage conversion
Record intended heating, lighting, data connections and any water facilities, plus flooring and storage. Distinguish supplied fittings from building work in the quote request. For a partial conversion, explain how the retained storage area and new room will each be accessed and finished.
Practical building questions
Your questions, answered.
Can I retain storage at the front of the garage?
Yes, where both spaces can function properly. Show separate access to the retained storage and check that bikes or equipment can still be moved in and out without passing through the new room.
Does a detached garage need different planning from an integral one?
It can. A detached office and a separate dwelling are different proposals, even within the same garage. State the intended use clearly when checking planning and building requirements for the property.
What happens if the garage floor is lower than the house?
The design may raise the floor or provide another suitable transition. Check the resulting ceiling height and door thresholds as well as the step; adding floor layers affects all three.