Reasons for replacing an existing house
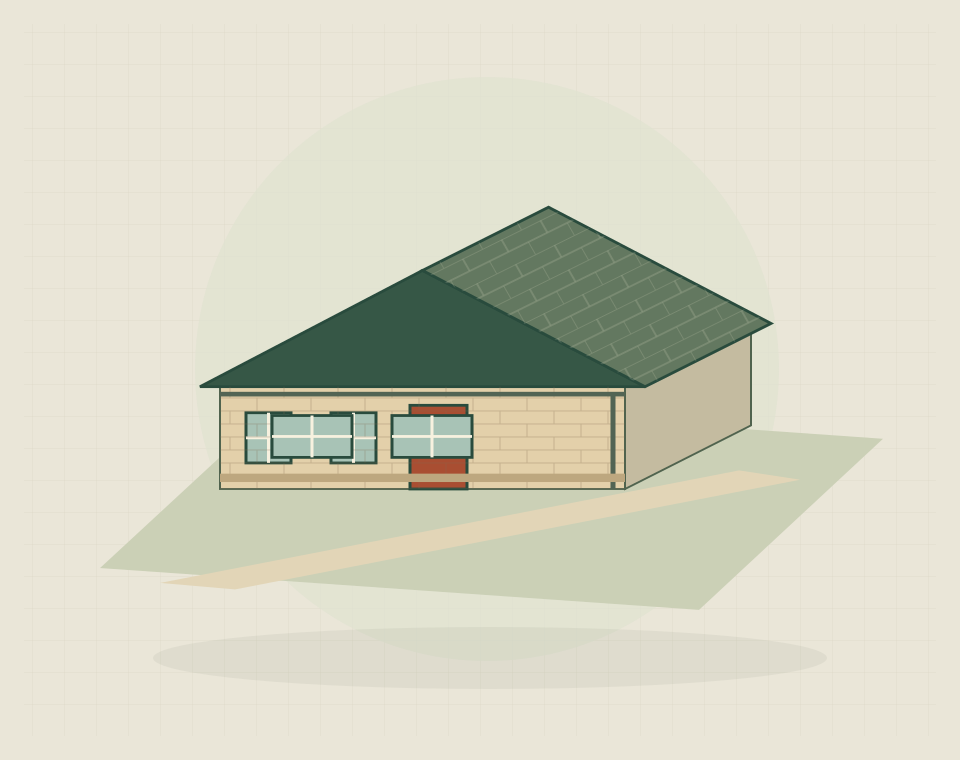
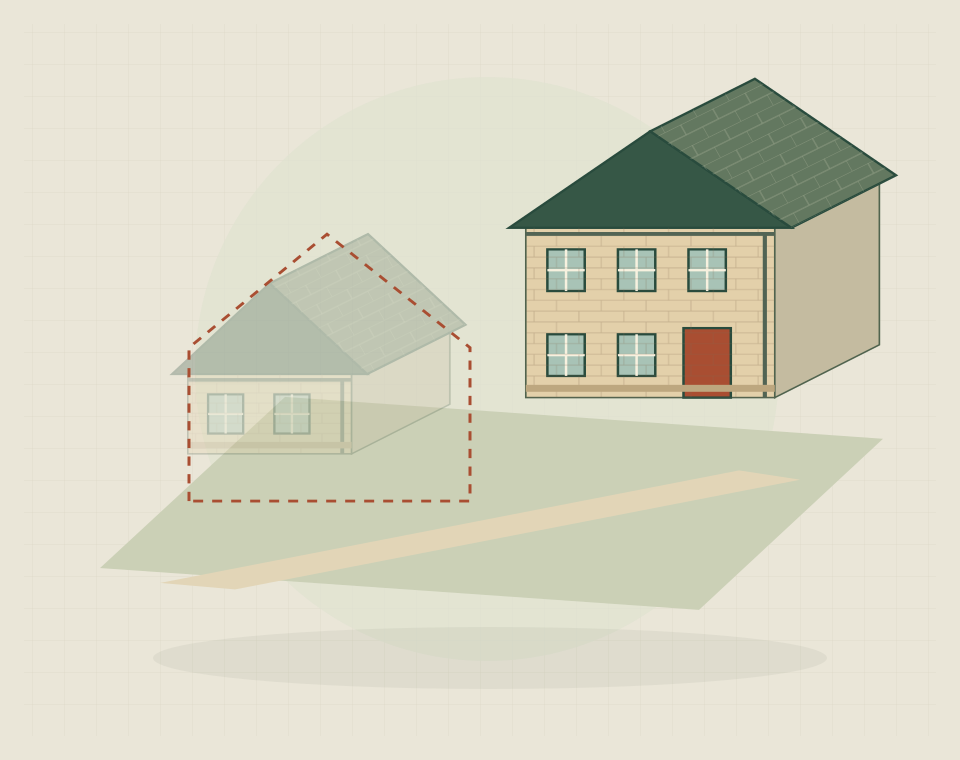
Replacing a house may be worth considering where its condition, structure or layout makes the intended renovation difficult to achieve. Renovation can be preferable where useful fabric and room arrangements can be retained. Replacement involves clearance, a new construction scope and arrangements for the period without a usable home. Neither route is automatically cheaper or simpler; a meaningful comparison uses assessed condition and the same accommodation requirements for both.
Site conditions and existing services
Existing buildings, foundations and services need assessment before any reuse is proposed. Access, boundaries and retained structures also shape the new construction. The presence of a house does not establish permission for a particular replacement or confirm that the existing below-ground work suits the new design.
Demolition and site preparation
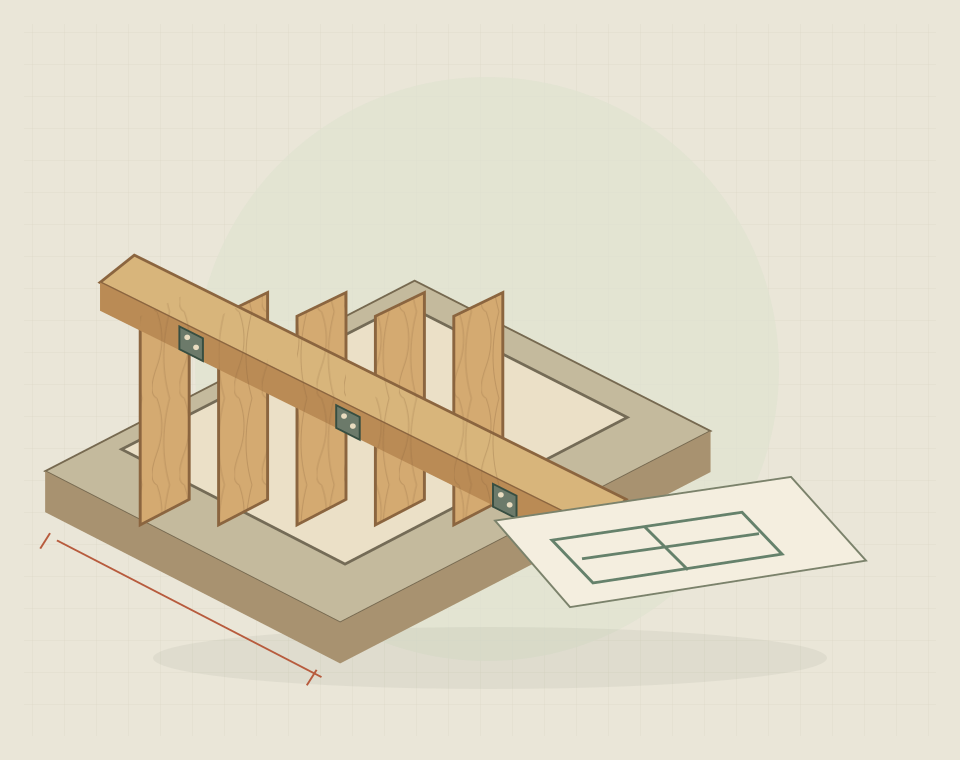
Replacing a home begins with a coordinated clearance stage before new construction can proceed. The scope may include surveys, arrangements for existing services, specialist demolition, removal of material and protection of retained features. What remains on site must be suitable for the following construction stage. These responsibilities and handover conditions need defining in advance rather than treating demolition as an unrelated task with no effect on the new build.
New house design and construction
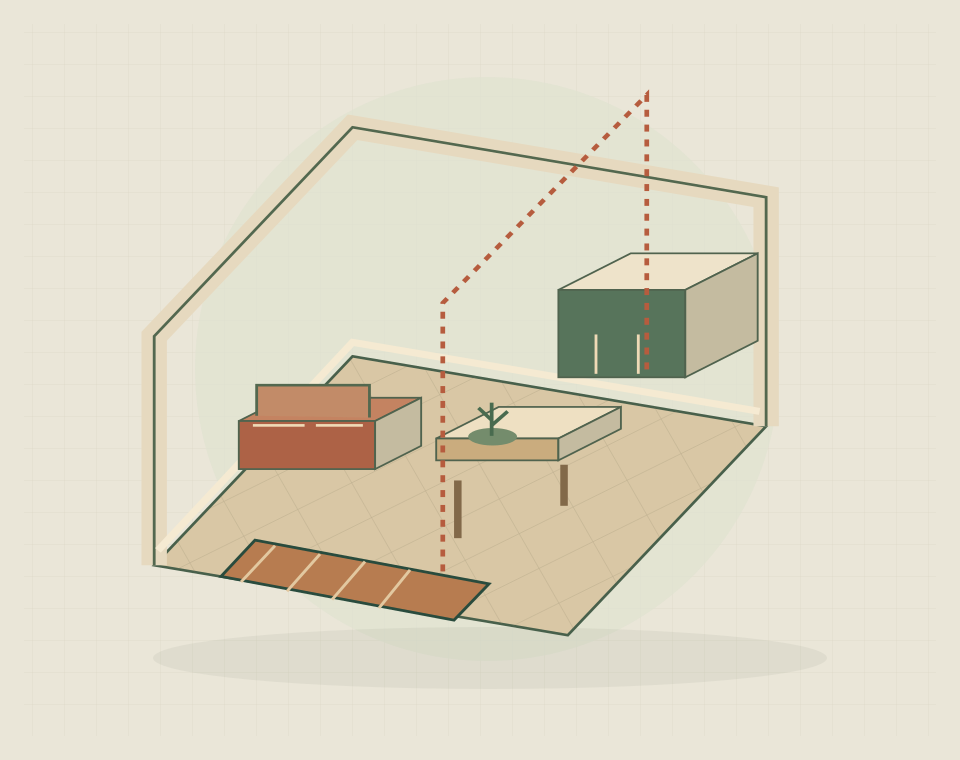
Define the replacement home on its own merits: the rooms, layout, building form and specification required. Use the self-build or new-bungalow guidance to develop that brief. Keep retained site features and the relationship to surrounding properties visible in the design rather than focusing solely on the new floor plan.
Comparing replacement home quotations
Replacement-home quotations should be compared from clearance through to the agreed finished house and external works. Check demolition, disposal, service connections, retained features and making good alongside the new construction. Identify exclusions, provisional allowances and work commissioned separately; a lower total may simply cover less. Temporary accommodation belongs in the overall project budget even if arranged outside the building contract. A renovation alternative needs its own clearly defined scope for a fair comparison.
Practical building questions
Your questions, answered.
Does an existing house mean a replacement can automatically be built?
No. Check the proposed replacement with the relevant planning authority and advisers before relying on a build budget. Existing residential use does not by itself approve a different house design.
Can existing foundations or services simply be reused?
Not without assessment of their suitability for the new design. Ask for proposed reuse to be identified explicitly, with the supporting findings, rather than assumed as a cost saving.
How should demolition and new construction responsibilities be separated?
Use separate scopes with an agreed handover condition. Identify who verifies service arrangements, clears remaining material and confirms that the site is ready for the next contractor.