Combining side and rear extensions
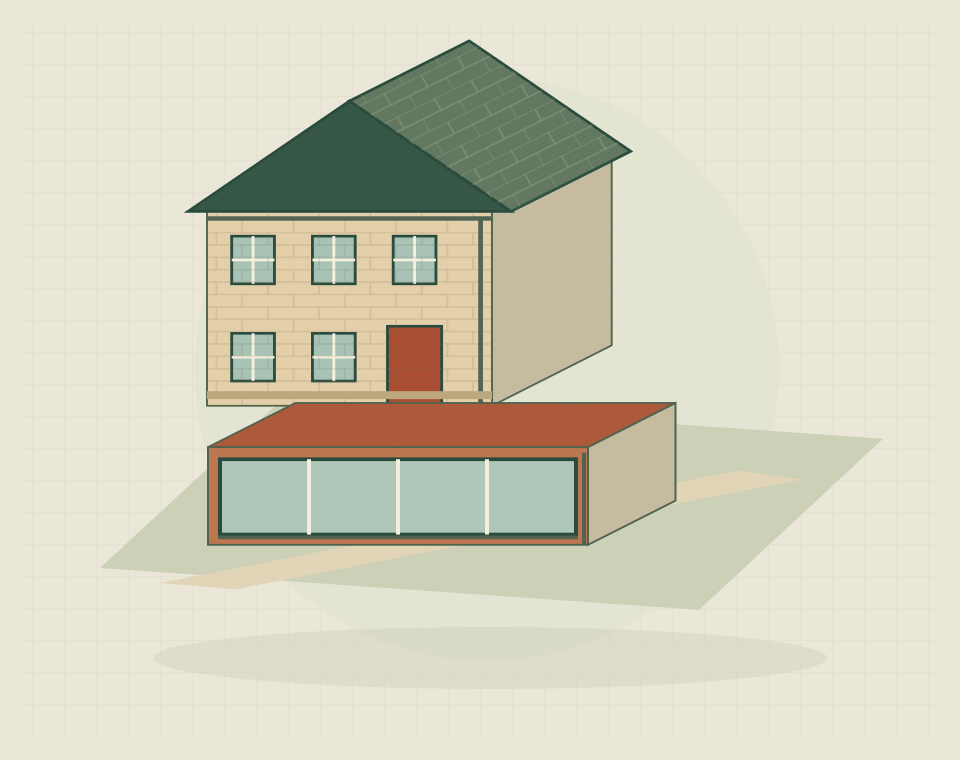
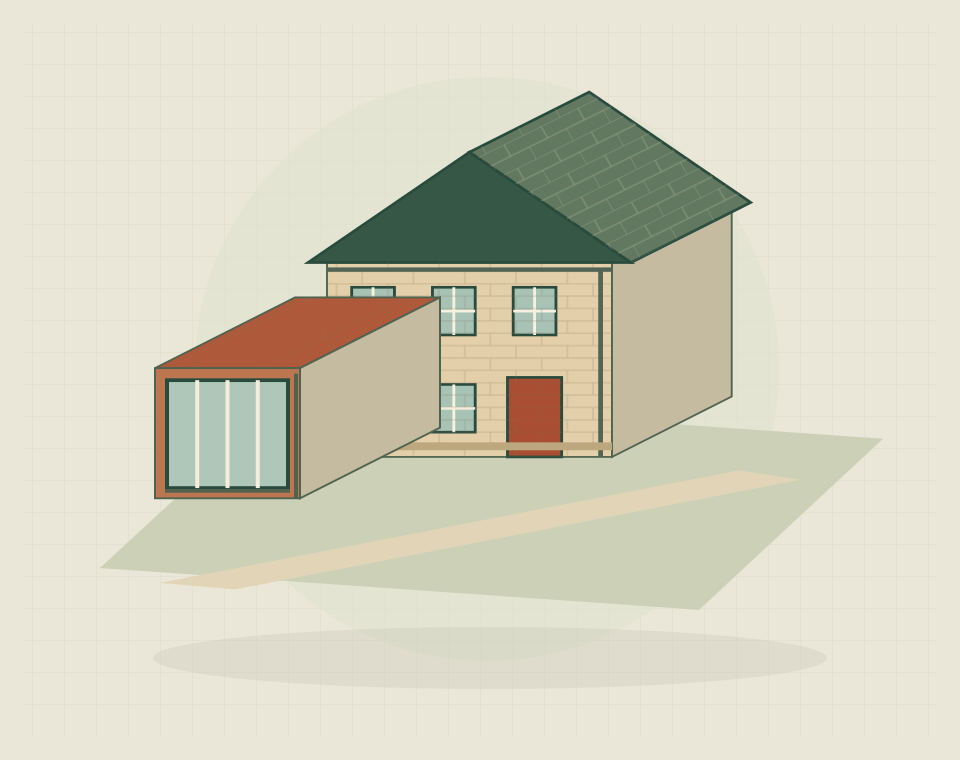
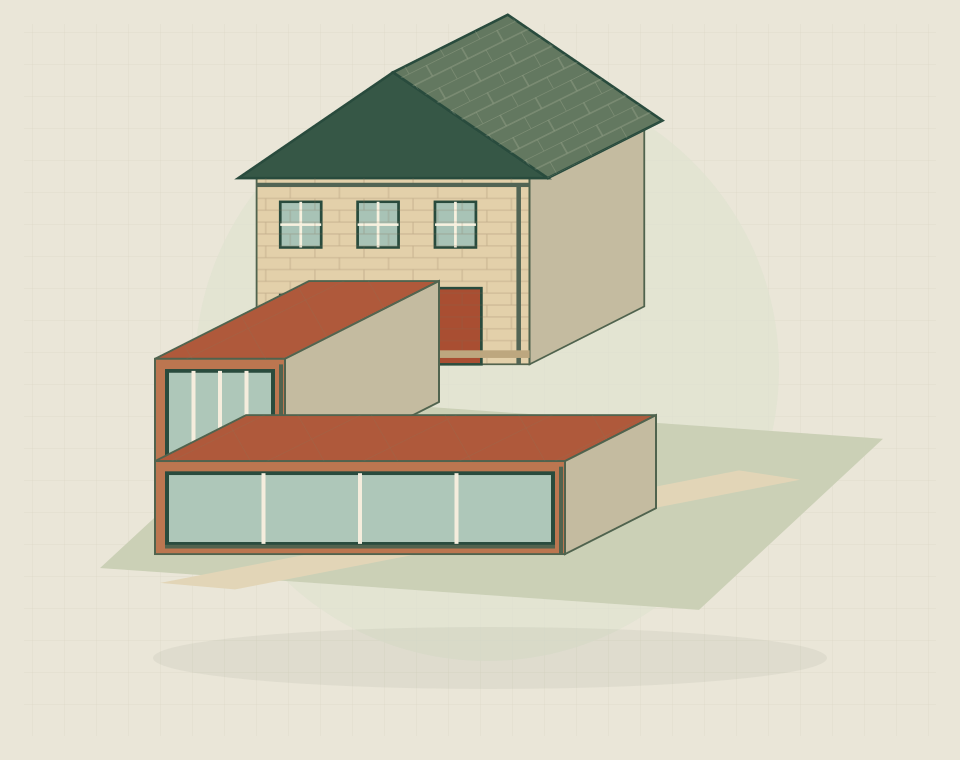
A wraparound extension joins side and rear additions into one connected ground-floor scheme. It can widen a narrow kitchen while adding dining or living space behind it, addressing several layout problems together. Its value comes from those connections, not simply from a larger footprint. The design needs to retain useful garden space and avoid leaving the centre of the original house as a dark or awkward passage.
Kitchen and living layouts
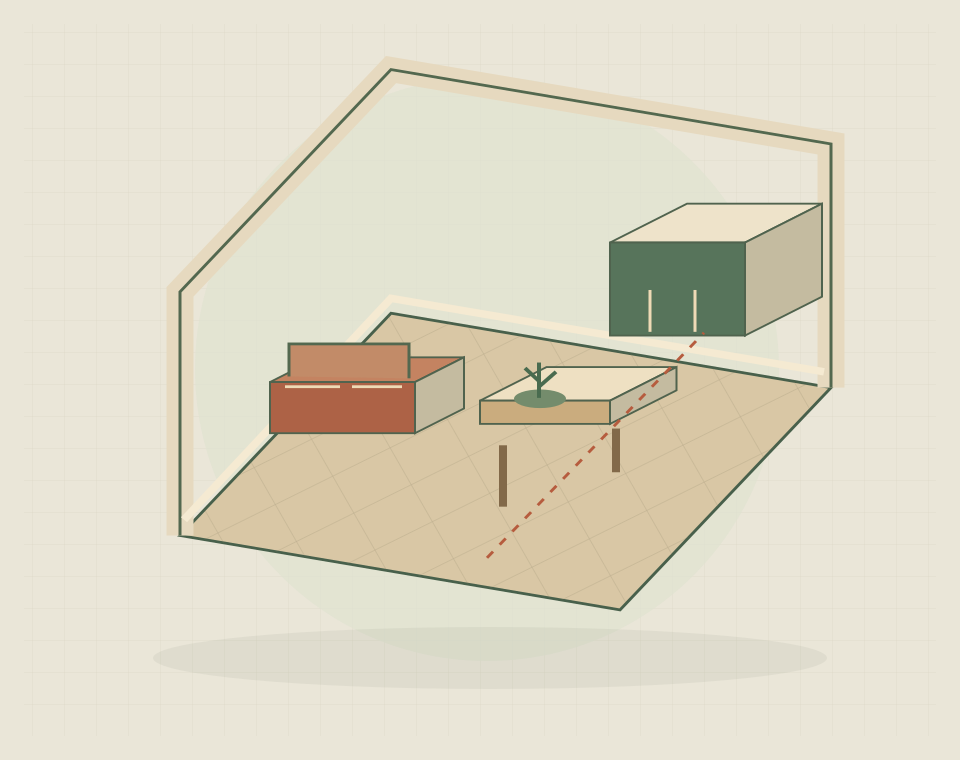
An open layout still benefits from clear zones. Think about the route from the entrance to the garden, where coats and household storage belong, and how cooking relates to quieter seating. Furniture layouts can reveal whether a proposed corner or passage will be useful long before finishes are chosen.
Roof and structural junctions
Joining additions around two sides creates design interfaces at roofs, walls and internal openings. The centre of the original house deserves particular attention to daylight and use. Drainage routes and structural requirements should be coordinated with the complete footprint rather than worked out as two unrelated extension projects.
Wraparound or single extension
Compare the combined scheme with a rear-only or side-only addition against the same household brief. If a smaller footprint achieves the important changes, it may preserve more garden or simplify the layout. The comparison should include associated internal work, not just the size of the newly built area.
Construction phases and quote inclusions
A wraparound build usually links new foundations, walls and roof work with openings into the existing house, followed by services and room finishes. The exact sequence depends on the design and how the house will remain usable. Phasing one side separately can leave temporary junctions or finishes that must be revisited. Quote inclusions should cover those temporary arrangements as well as kitchen fitting, adjoining floors and external reinstatement where required.
Practical building questions
Your questions, answered.
What makes an extension a wraparound?
A wraparound joins an addition beside the house to one behind it. If side and rear work are proposed separately, ask whether designing the junction as one scheme would avoid awkward internal corners.
How can the middle of the house receive light?
Rooflights or revised openings may bring light deeper into the plan. Have the central rooms assessed with the proposed roof and partitions shown; glazing at the garden end alone may not be enough.
Can the work be divided into phases?
Sometimes. Request a phase plan showing how each stage will remain weatherproof and usable, plus any temporary work that must later be removed. This makes the consequences of phasing clearer than dates alone.