Residential development requirements
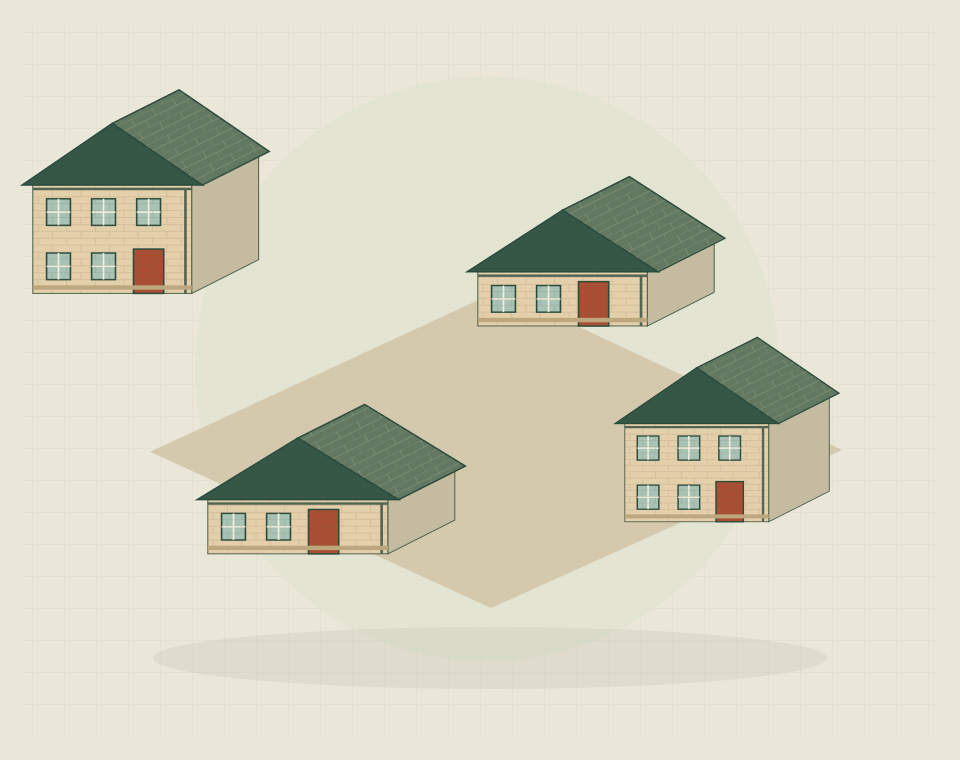
Residential development work combines house construction with the works that make the site function as a whole. Several dwellings need coordinated specifications and handovers, while a constrained plot may make access and neighbouring occupation central to the programme. Shared drainage, services and external areas can affect more than one home. A development brief therefore needs to cover both the individual buildings and the connections between them.
Infill plots or small housing schemes
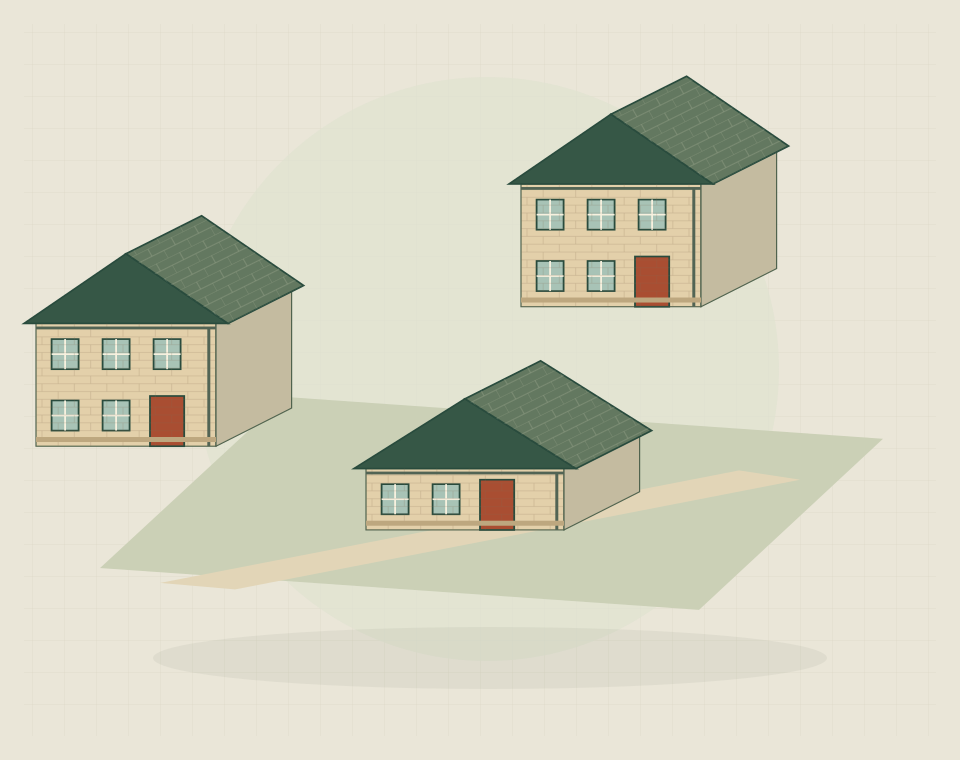
Infill development guidance focuses on building within an established setting. Small housing development guidance focuses on coordinating several homes and their shared work. A small scheme on an infill site can use both routes while keeping one overall construction brief.
House construction and shared site works
Separate individual dwelling work from enabling works, access, drainage and external areas. Make the interfaces visible in the scope and drawings. Shared infrastructure can influence construction sequence and handover, so it should not be treated as an undefined extra beyond the house specification.
Specifications and responsibilities
A development specification sets out the work and finish for each dwelling and the shared site. Unit schedules identify where layouts, products or finishes differ; responsibility schedules identify who supplies, designs and installs them. Without those distinctions, repeated house types can be priced or delivered on different assumptions. Design changes need one agreed route into the construction information. Development finance, sales and wider management are separate from the building package unless expressly agreed.
Preparing a development construction brief
Match the request to the project's stage. An outline scheme can support an early scope discussion, while a developed package should include the unit information, site constraints and proposed delivery requirements. Identify known gaps rather than leaving the recipient to infer whether a key item is excluded or undecided.
Practical building questions
Your questions, answered.
Can a single new home count as an infill project?
Yes. Infill describes the setting, not a minimum number of dwellings. A single home between existing properties can still need careful planning for deliveries, access and neighbouring occupation.
What needs defining outside the individual house designs?
Identify the site-wide work and who delivers it. Check where each home's connections end and shared infrastructure begins, so neither the house nor site contractor assumes the other includes the junction.
Which documents help scope a multi-unit construction enquiry?
Provide a drawing register, unit schedule and shared-work scope alongside surveys and specifications. Use consistent unit names across all documents so variations are assigned to the correct homes.