Extra headroom from a dormer
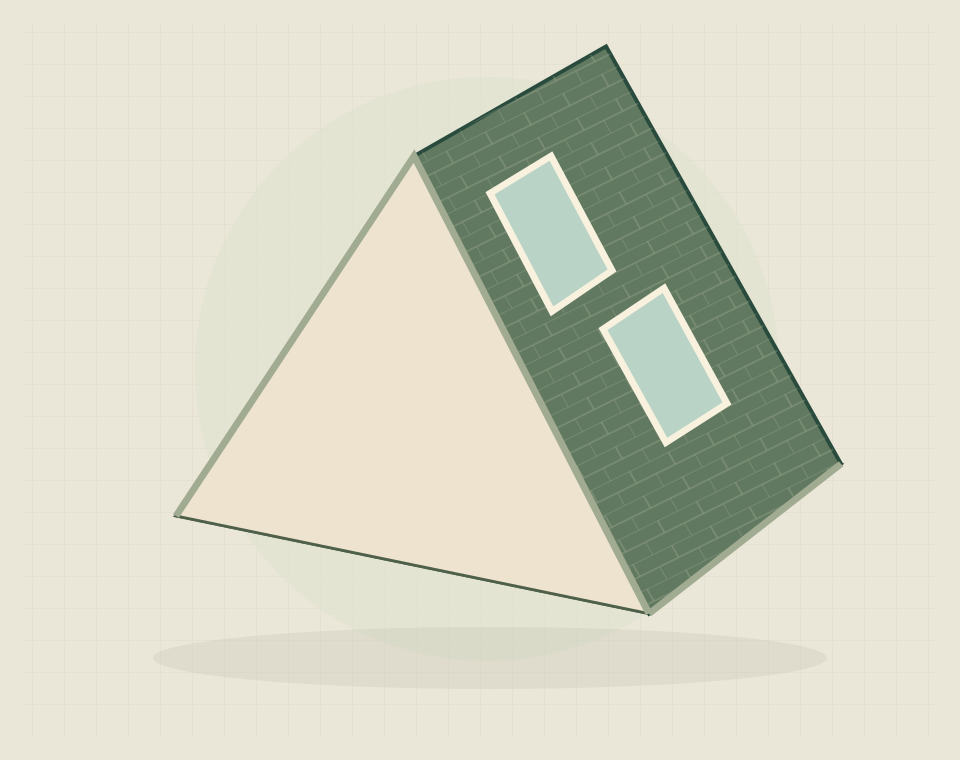
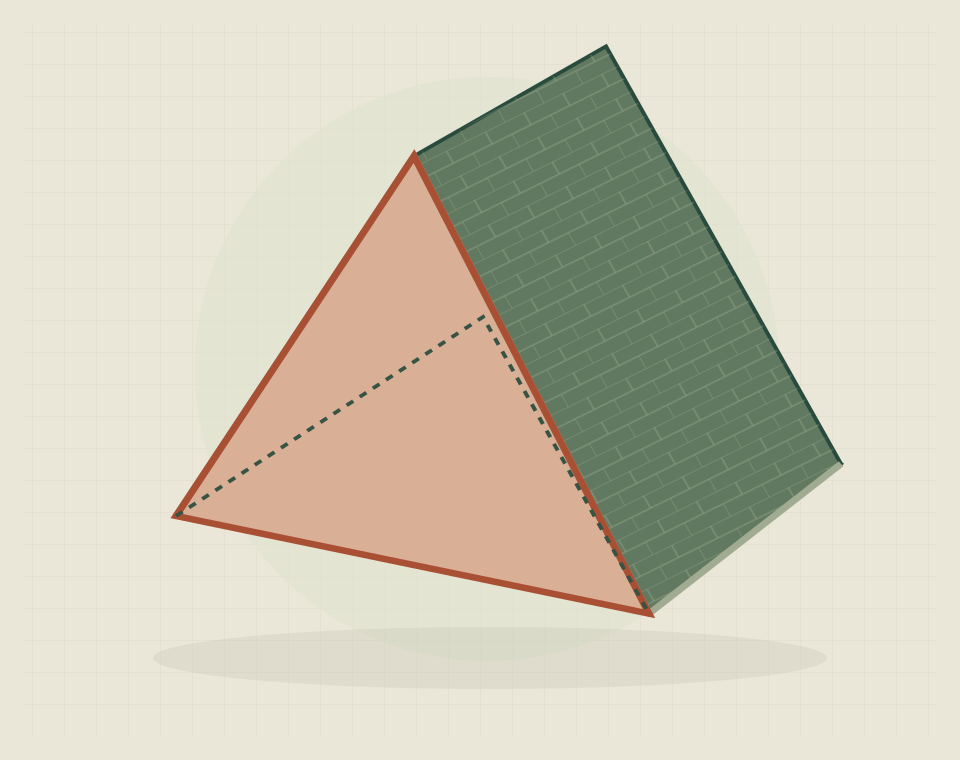
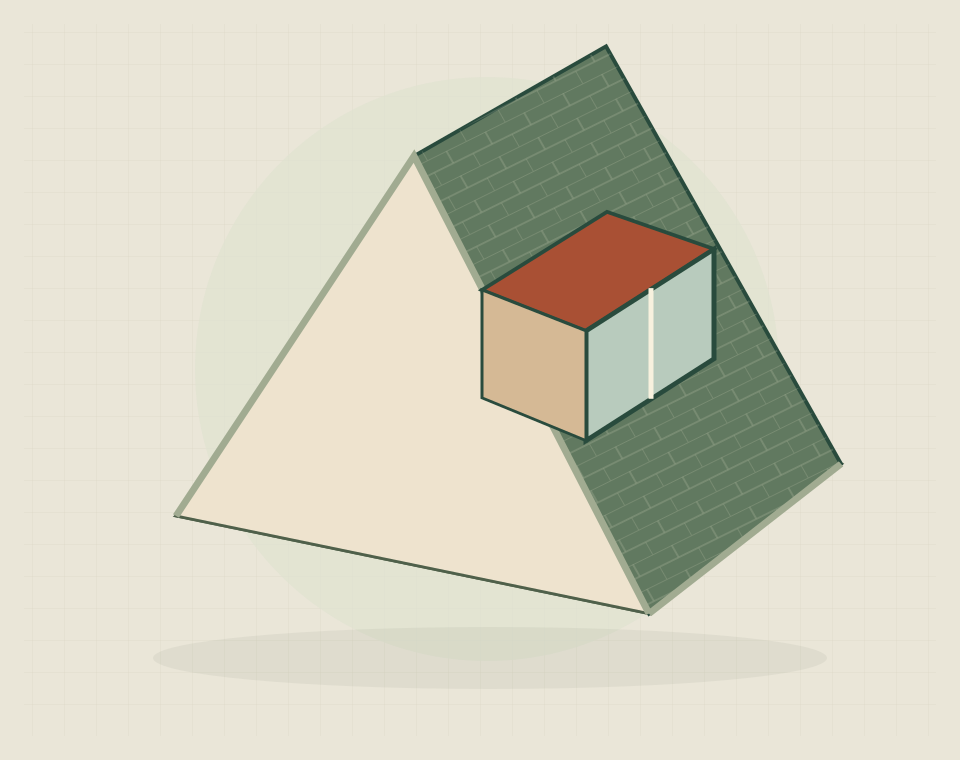
A dormer projects from a sloping roof to create more usable headroom in part of the loft. This can make standing, moving around furniture or placing a desk or bathroom fitting more practical than beneath the original slope. It does not make every part of the loft full height, and the staircase still needs to fit. Its position and size should solve a specific layout restriction while working with the roof and supporting structure.
Loft furniture and staircase layouts
Show the staircase, doors and furniture on the proposed layout. A dormer's extra volume is most useful when it supports those elements and leaves a clear route through the room. Storage can make use of lower areas, but it should not be relied upon to disguise an otherwise awkward circulation plan.
Dormer structure and roof connections
The outside appearance and the way the dormer meets the existing roof both need design attention. Structure, weathering and the relationship with neighbouring outlooks are part of the same project. Resolve those questions before treating a preferred external shape as the final construction specification.
Alternative loft conversion types
If the existing roof already offers suitable space, a rooflight conversion may be worth comparing. If a sloping hip at the end is the main restriction, a hip-to-gable change may be relevant. Where two interventions are proposed, the brief should explain what each contributes to the finished room.
Defining the dormer conversion work
Define the room fit-out as well as the roof work. Heating, electrical provision, any bathroom, storage and finishes all affect the completed scope. Include the changes needed for the stairs and discuss household access during construction, so the quotation reflects work inside the existing home as well as above it.
Practical building questions
Your questions, answered.
How does a dormer change usable space?
It increases headroom within the part of the roof it changes. Ask for the finished ceiling profile on the drawings; the external dormer size does not show the usable space after construction layers are allowed for.
Can a dormer accommodate a bathroom?
Yes, where the layout, structure and service routes are suitable. Show standing space at the shower and basin, and establish the drainage route before ordering bathroom fittings.
What affects the outside appearance of the conversion?
Its proportions, cladding, roof edges and windows all influence its appearance. Review an elevation alongside the existing house, rather than judging the dormer from a floor plan alone.