Connecting kitchen, dining and living areas
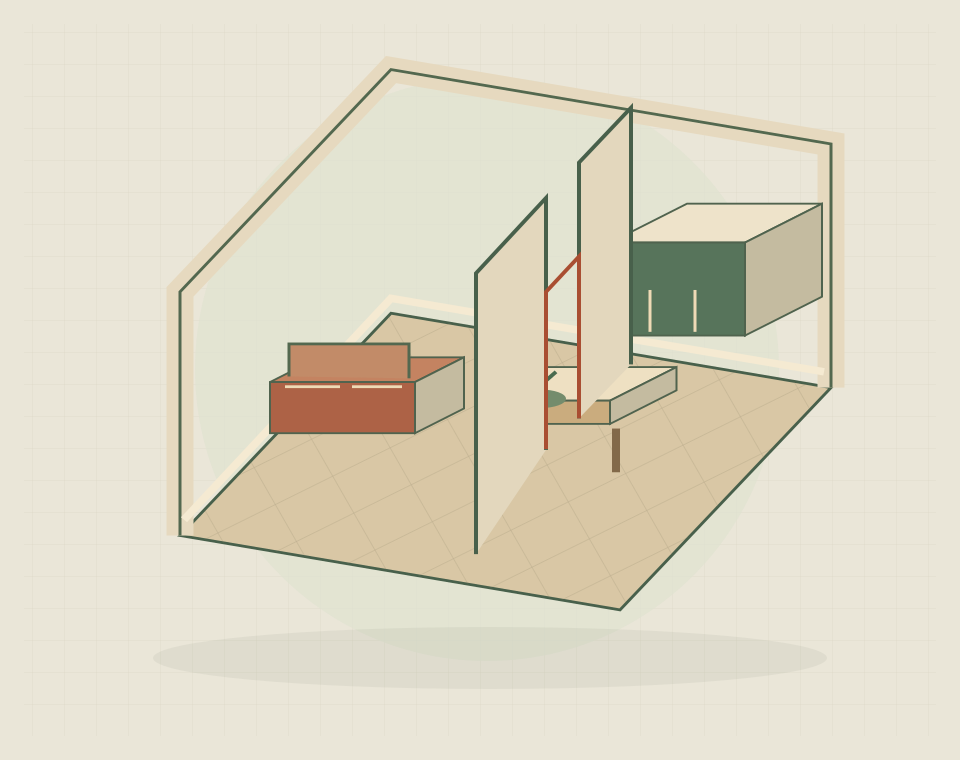
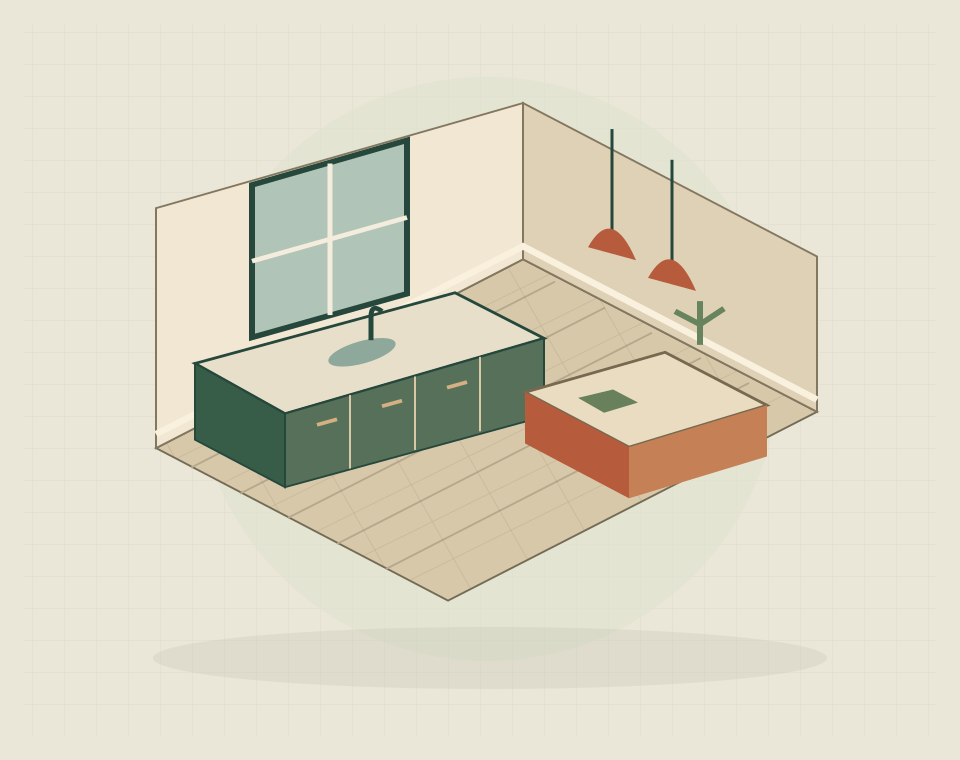
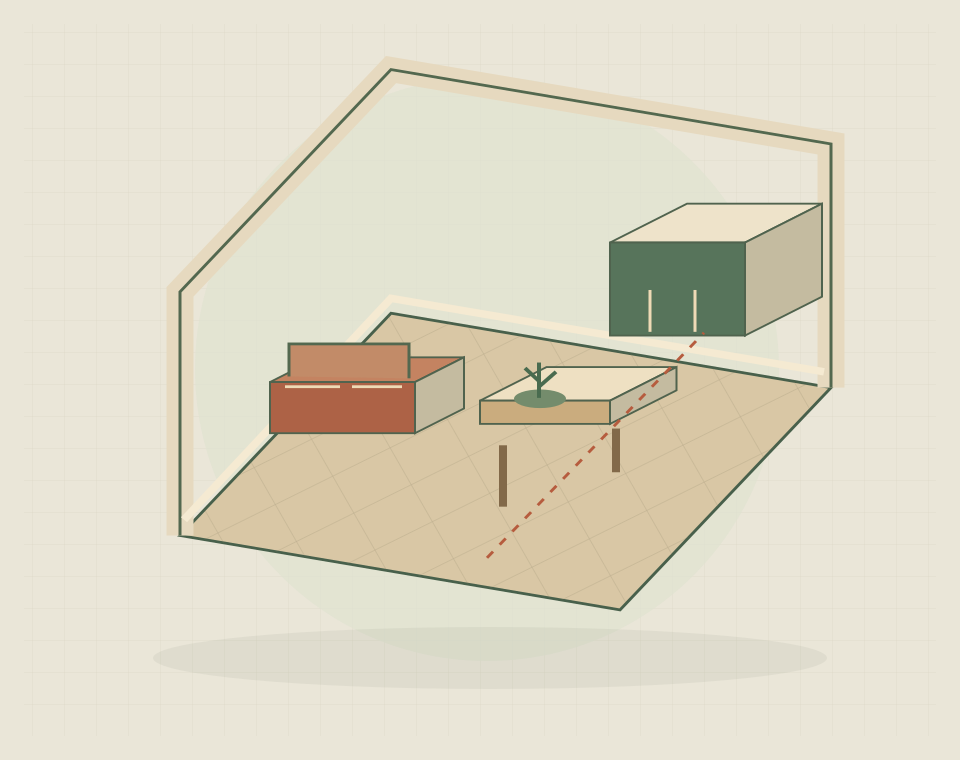
Open-plan remodelling connects kitchen, dining or living areas to create shared space and clearer routes through the home. It may involve a wide opening, a partial division or removal of a separating wall, depending on the design and structure. Removing every division is not necessary to improve visibility or garden access. The arrangement still needs useful wall space, storage and a place for quieter activities.
Privacy and separation in an open plan
A connected space can still have distinct zones. Furniture, partial divisions and changes in use can separate busy areas from quieter ones. Consider noise, storage and the view from one activity to another, particularly where cooking and television or home-working areas will share the same room.
Structural changes and service routes
Structural openings and service changes need to support the complete layout. Define the wall work separately from the kitchen or room fit-out so responsibilities stay clear. The position of heating, lighting and electrical points should follow the proposed use of each zone rather than simply repeat the old room arrangement.
Daylight, floor levels and finishes
Removing a division can reveal differences in floor level, ceiling lines and finishes. Include how those junctions will be resolved in the specification. Also review light throughout the new space: a brighter end of the room does not necessarily address the area deeper inside the original house.
Defining the complete remodelling scope
Describe the intended room as a whole, including furniture, kitchen installation and finishes across former boundaries. Agree the temporary household arrangements while several areas are affected. A clear brief helps a quotation include the work needed to make the connected space feel complete, not just the opening itself.
Practical building questions
Your questions, answered.
Can I keep some separation between living areas?
Yes. A partial opening, retained partition or doors may preserve separation. Decide whether you need visual privacy, sound separation or both, since a visual divider does not necessarily provide acoustic privacy.
Is wall removal the only work involved?
No. Check the quote for service relocation and the floor, ceiling and wall repairs left by the removed division. These can extend beyond the line of the old wall.
How can existing floor and ceiling differences be handled in the scope?
Show existing differences on the survey and state whether they will be retained or levelled in the design. Ask for sample or finish choices where old and new surfaces will meet visibly.