Using the space beside your house
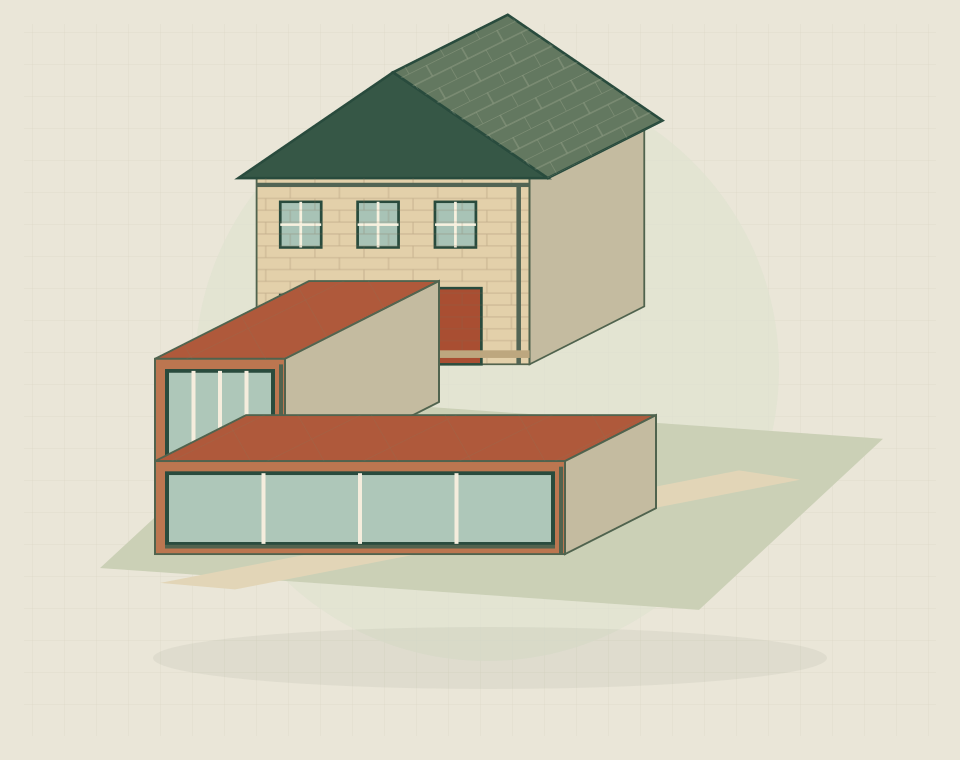
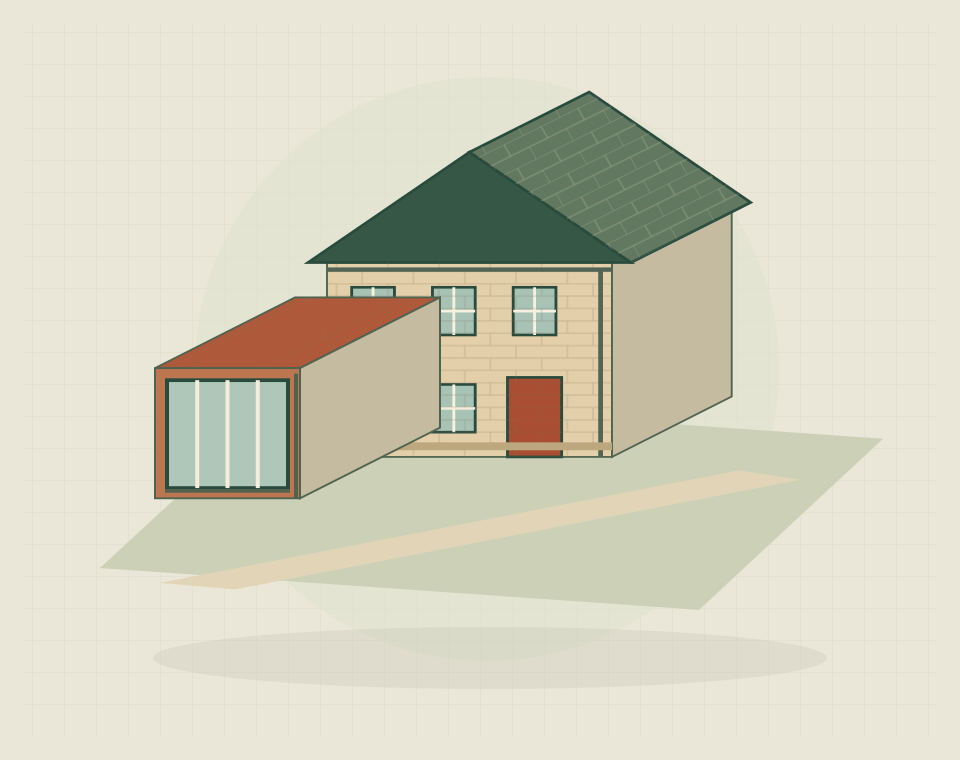
A side extension can widen a narrow kitchen or provide a separate room alongside the house. A narrow side return is often more useful when joined to an existing room than enclosed as a long, thin room of its own. A wider side plot offers more layout choices, but doors, furniture and any route to the garden still need space. The best use is determined by the finished layout rather than the apparent gap beside the house.
Available width and boundaries
Measure the relationship between the house, boundary and any neighbouring features. Include gates, drains and routes to the garden in the assessment. The apparent gap is not the same as a confirmed buildable footprint, so design and relevant permission questions need resolving before the width of the addition is treated as fixed.
Daylight in a side extension
A side extension may cover an existing window or bring a new roof close to rooms that currently receive light from that direction. Consider the whole arrangement of roof form and openings. Useful daylight, privacy and retained wall space should be assessed together rather than solved through a single large glazed feature.
Connecting the new and existing rooms
Think about where people enter the new space and how floors and ceilings meet the existing house. Moving doors or forming openings can affect services and finishing work beyond the extension itself. A proposal that continues across the rear of the house is better considered as a wraparound scheme from the outset.
Site access and the side extension scope
Restricted side access can influence deliveries, storage and removal of excavated material. Record the routes that will remain available during and after the build. Your quote brief should also identify the intended room use, finish level and whether neighbouring interfaces or existing external features need separate attention.
Practical building questions
Your questions, answered.
Can a narrow side return provide useful space?
Yes, if the extra width improves an adjoining room. Test the proposal with cabinet depths, furniture and door swings shown; a strip of added floor area is not necessarily a usable room on its own.
How would losing side access affect the project?
You may need to move bins, garden equipment and future deliveries through the house. Check these everyday routes on the proposed plan before accepting a layout that closes the side passage.
How can existing rooms retain daylight?
Rooflights, revised openings or a different roof shape may help, depending on the layout. Ask which existing windows would be covered and how each affected room will receive light afterwards.