
Uses for a converted loft
A converted loft can provide a bedroom, office or other room where the roof, structure and access can accommodate it. A bedroom with a bathroom needs more service provision and usable space than a single work room. Sloping areas may suit storage, while everyday routes and frequently used furniture need comfortable headroom. The stairs also occupy space in the house below, so the benefit must be assessed across both floors.
Headroom and staircase space
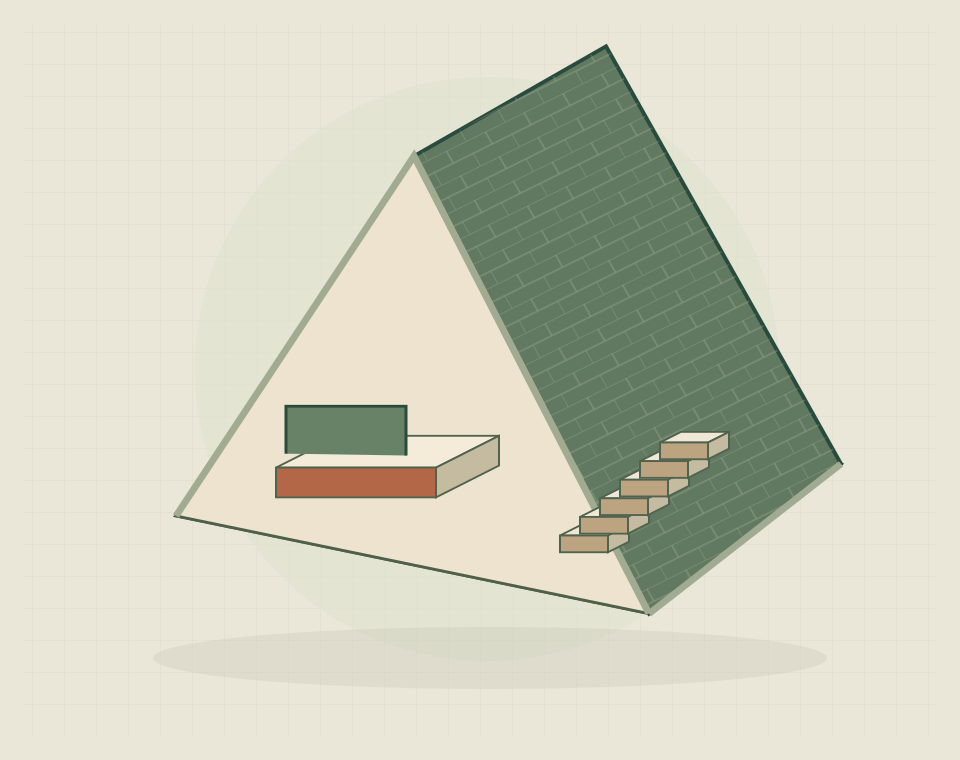
Usable loft space is the area that remains after allowing for the finished floor, insulated roof slopes, furniture and the staircase. A high point at the ridge does not establish comfortable headroom across the room. The staircase needs a practical arrival in the loft and space on the floor below without making existing rooms awkward. A measured layout should show these elements together before a conversion type is selected.
Dormer, hip-to-gable and rooflight options
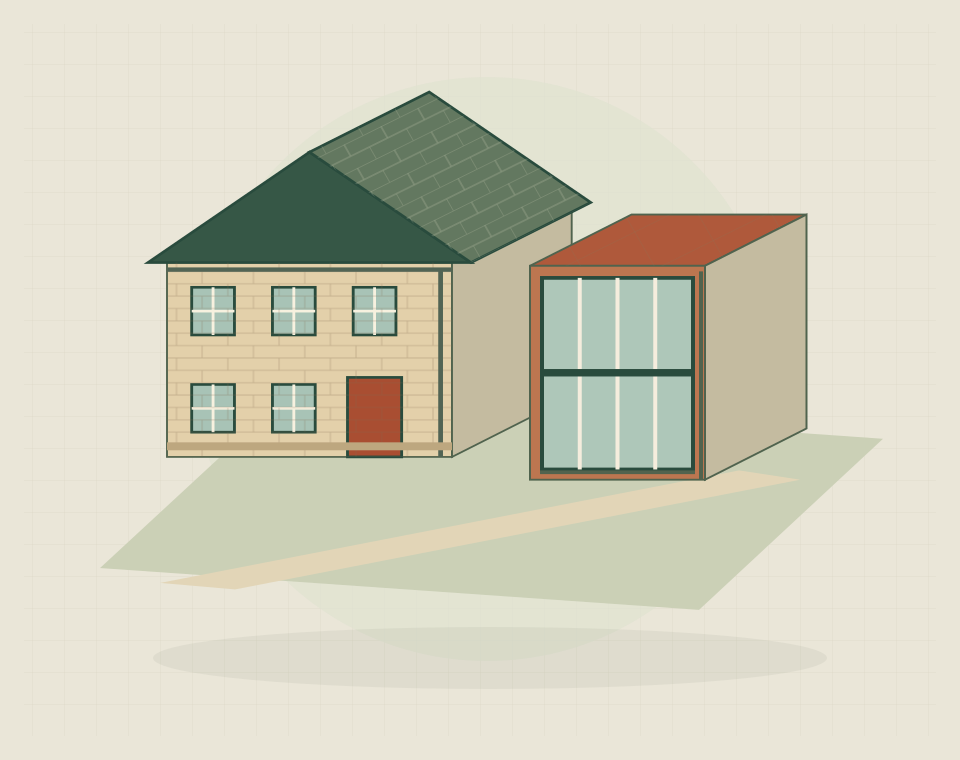
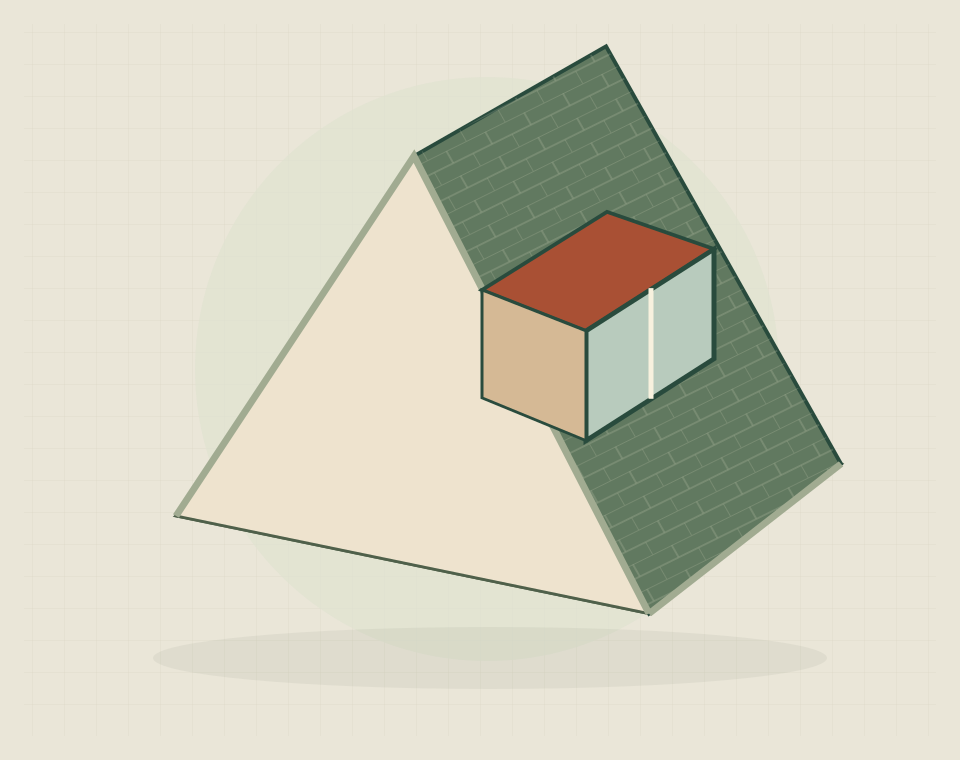
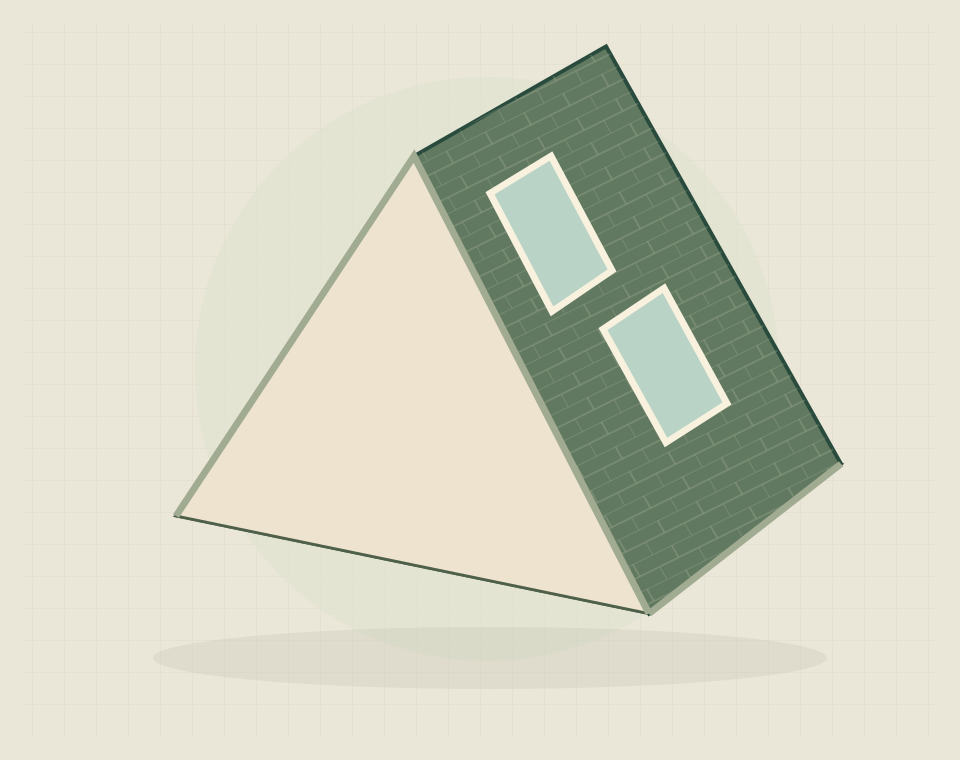
A rooflight conversion works within the existing roof form. A dormer changes part of that form to create a different internal shape. A hip-to-gable proposal changes a sloping roof end. These approaches may sometimes combine, but each addresses a different constraint and should be tested against your property.
Structural work and the rest of the house
A loft conversion can involve changes below the loft, including the stair connection and relevant safety design. Comfort, ventilation and service routes also need coordinated attention. The scope should explain these connected works rather than describing the project simply as a room added to the top of the house.
Information for a loft feasibility review
Gather photographs, any existing plans and a clear description of the room you need. Note obvious constraints, but do not decide suitability from a quick measurement alone. If the proposed accommodation cannot work comfortably within the roof, an extension or a change to the existing layout may deserve comparison.
Practical building questions
Your questions, answered.
Can a loft be assessed without existing drawings?
Yes. A measured survey can establish the existing layout where drawings are unavailable. Tell the assessor about previous roof alterations and any areas that cannot be accessed safely.
Where could the new stairs go?
Possible positions need to be tested against the landing and available headroom. Ask for the stairs to appear on both floor plans, with the effect on bedroom doors and existing circulation shown.
How do I compare different loft conversion types?
Compare furnished layouts showing the usable standing area and stairs for each option. Also compare changes to the outside roof and rooms below, so the decision is based on the whole conversion.