Foundations for houses and extensions
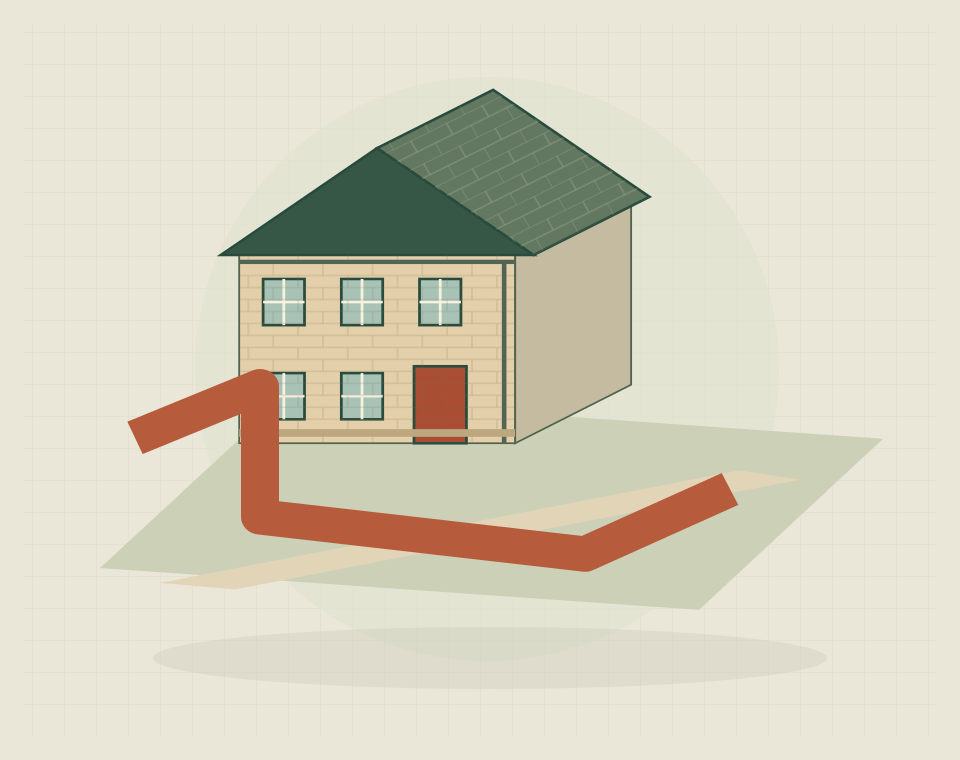
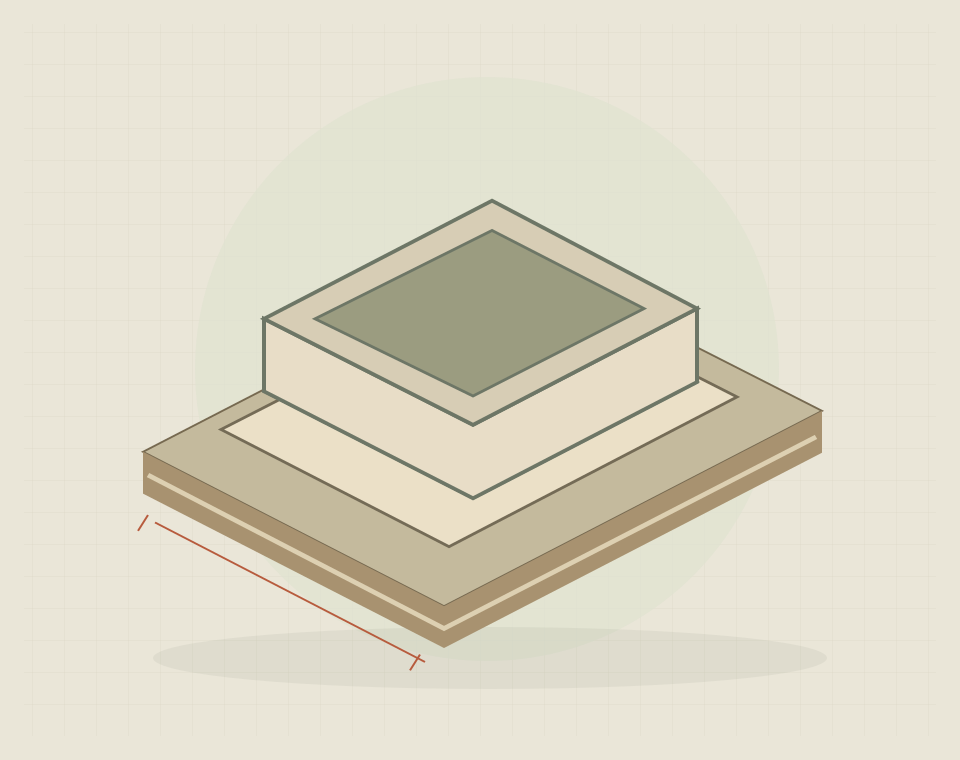
Foundations carry the loads of a house or extension into the ground. Their design depends on the proposed structure, ground conditions and nearby features, rather than floor area alone. An extension must also be considered in relation to the existing building. The construction package follows the assessed design; repairs to foundations beneath a moving existing property require a separate investigation and remedial scope.
Design and ground investigation
The appropriate foundation design depends on professional assessment of the building and site. Existing ground information, nearby structures and other constraints may be relevant. Do not assume a standard depth or copy a solution from another property; the construction scope should follow the design established for this project.
Access, levels and buried services
Access, site levels and known service routes influence the way the work connects to the rest of the build. Bring drainage and other below-ground information into the discussion early. Conflicting drawings or unresolved routes need to be identified before the package is treated as ready for construction.
Construction and inspection responsibilities
Foundation construction follows the project-specific design and includes coordination with the required inspections before relevant work is covered. Excavation, removal of material, the specified foundation work and the condition handed over for subsequent construction need a defined scope. Site findings that differ from the design assumptions should be referred back for assessment. The appointment should make clear who supplies the design, arranges inspections and resolves any changes.
New foundations or movement repairs
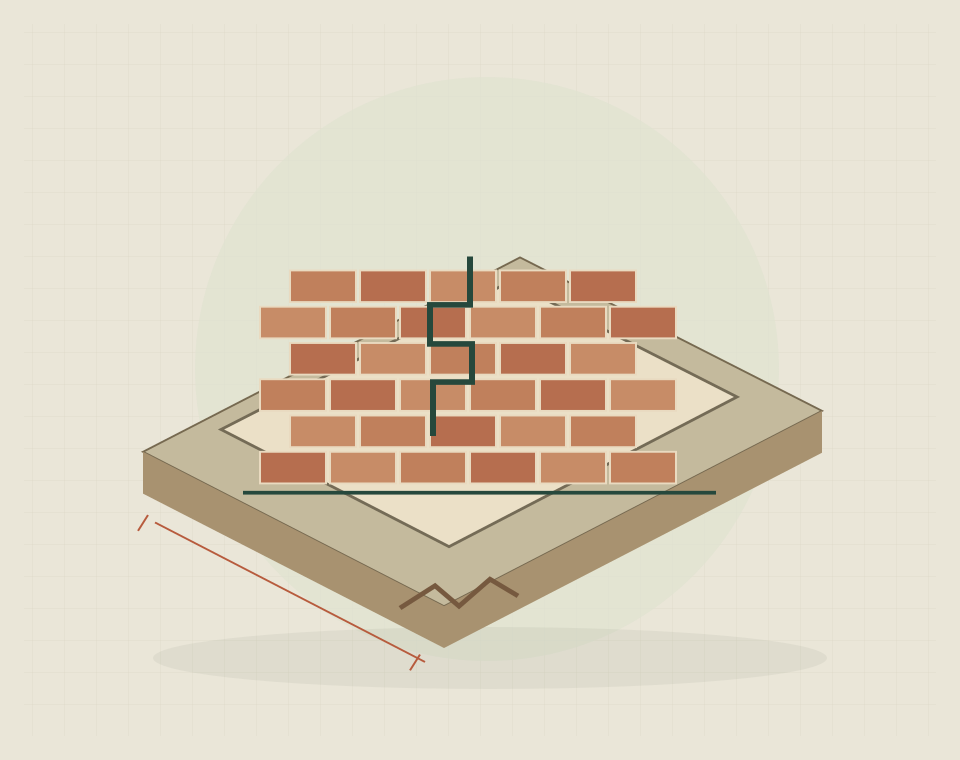
Work to a moving existing house is a different problem from creating foundations for a new design. If subsidence is suspected or diagnosed, use the assessed repair route. For new construction, submit the available foundation drawings and site information with a precise description of the required package.
Practical building questions
Your questions, answered.
Can foundation work be priced without a design?
An indicative estimate may be possible, but a firm scope needs design and site information. Ask which assumptions underpin an early figure and what information could change it.
What if existing drains cross the proposed footprint?
The designer needs to coordinate the drain and foundation proposals. Establish the drain's route and ownership first; relocation or building nearby may require arrangements beyond the foundation contractor's scope.
Is work on a moving existing house the same as new foundation construction?
No. Existing movement needs a diagnosis and remedial design. Label an enquiry as an assessed repair, with the relevant findings, rather than requesting ordinary foundations or assuming underpinning is required.