Lofts suited to rooflight conversion
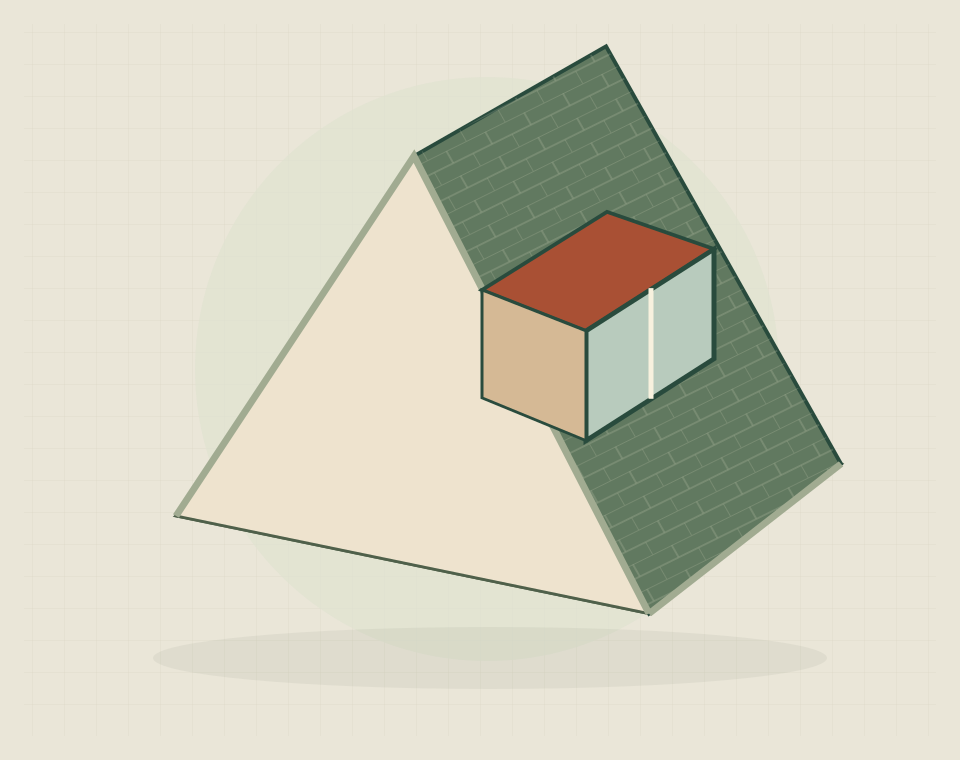
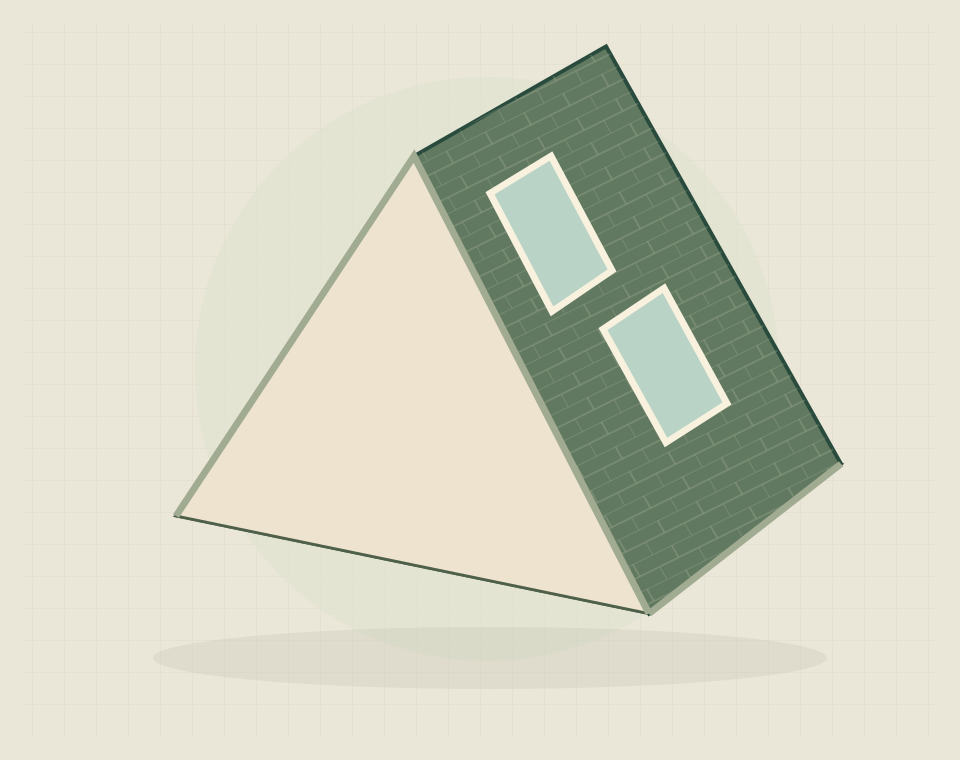
A rooflight conversion suits a loft where the intended room and staircase can fit without enlarging the roof shape. Roof windows bring light into the existing roof space, but they do not remove its sloping ceilings or create extra headroom. The finished floor and insulation can also affect the available height. If the usable room is too restricted, a dormer or another conversion type may be a better subject for a feasibility assessment.
Room layouts beneath sloping ceilings
Place beds, desks and storage around the areas with useful height. Think about where someone stands up, opens a wardrobe or moves around furniture. Lower sections may have a purpose, but the finished layout should not depend on constantly stooping along the main routes through the room.
Roof windows, daylight and comfort
Roof-window positions influence light, outlook and the way the room is used. Consider them alongside ventilation, shading and the overall thermal design. A desk or bed placed directly beneath an opening can have different practical needs from a circulation area, so the choice belongs in the room design.
Structure, insulation and access
Retaining the roof shape still leaves substantial work inside a rooflight conversion. The floor must be assessed for its proposed use, the roof needs a coordinated insulation design, and the room requires stairs and appropriate service provision. Those changes can affect ceilings, landing space and finishes below the loft. The completed scope is a usable room connected to the house, not simply a set of windows installed in the roof.
Checking rooflight conversion feasibility
If the planned furniture and circulation do not fit, reconsider the approach before narrowing the brief to a rooflight-only solution. A dormer may offer a different internal shape, or another part of the house may meet the need more comfortably. Use measured plans to compare the alternatives.
Practical building questions
Your questions, answered.
Is a rooflight conversion just the installation of roof windows?
No. Roof windows alone do not create a habitable room. When comparing quotes, establish whether each covers a complete conversion or only window installation; those are very different packages.
How much of the floor could be useful?
Only a measured layout can establish that for your loft. Ask for low-headroom areas to be marked separately, rather than counting the entire floor footprint as equally usable accommodation.
What if the staircase takes too much space below?
Ask for another stair layout to be tested before abandoning the idea. If every workable route removes valuable accommodation below, compare the net benefit with another conversion or extension option.