How a hipped roof limits loft space
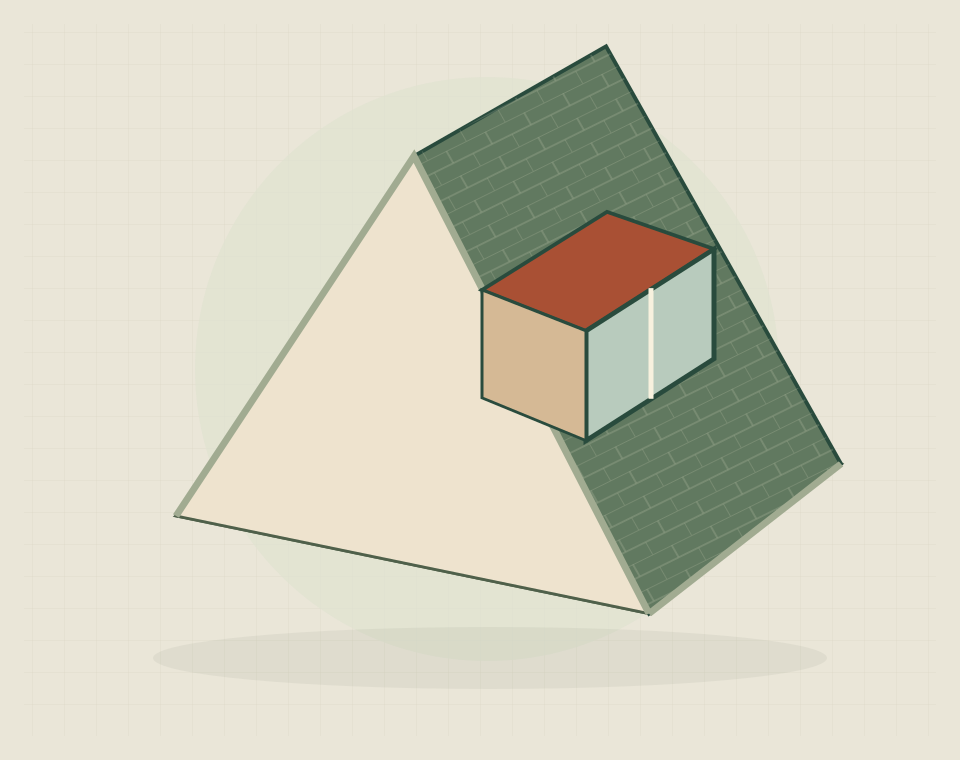
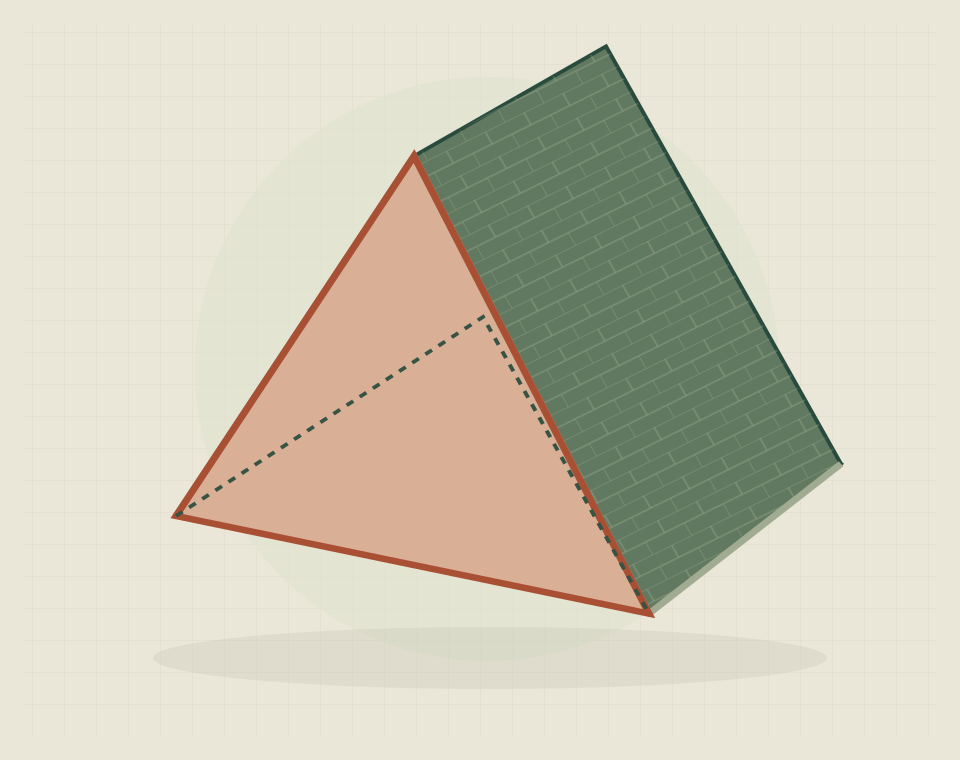
A hipped roof slopes inward at its end, reducing headroom and room width towards that side of the loft. That can limit furniture positions or the space available for a staircase even where the floor area looks generous. A hip-to-gable alteration replaces the sloping end with a vertical gable and extends the roof form towards it. Whether this produces a useful room depends on the remaining roof space, supporting structure and access below.
Usable space from a new gable
Changing the end of the roof can open up different possibilities for room arrangement and stair positioning. The useful gain depends on the rest of the loft, not just the altered end. Start with a proposed room layout so the additional volume has a clear purpose within the design.
Roof structure and support
The existing roof, supporting construction and external appearance need to be assessed together. Where the house adjoins another property, the relationship between the roof forms also matters. A design-led brief should establish the scope of the alteration before materials, programme or a fixed construction cost are assumed.
Combining a gable change with a dormer
A hip-to-gable change and a dormer are different interventions. One changes the roof end; the other changes a portion of the roof slope. A combined scheme may be considered, but the design should demonstrate why both are needed and how their shapes work together internally and externally.
Preparing a hip-to-gable conversion brief
Include roof photographs, existing plans and your intended room use in the enquiry. Identify whether a dormer, bathroom or extensive work to the floor below is also proposed. Recording the complete conversion scope helps avoid treating the roof-end alteration as though it were the whole finished accommodation project.
Practical building questions
Your questions, answered.
How can I tell whether my roof is hipped?
Look from ground level: a hipped end slopes down towards the eaves, while a gable has a vertical end wall. Clear exterior photographs can help a designer identify the form without you accessing the roof.
Is a hip-to-gable conversion the same as a dormer?
No. A hip-to-gable changes a roof end; a dormer projects from a roof slope. Ask for each alteration to be labelled on the drawings if a proposal combines both.
Can the staircase position still limit the conversion?
Yes. The extra roof space may not solve an awkward landing below. Compare the accommodation gained upstairs with any bedroom or circulation space lost to the new stair route.