Barn condition and intended residential use
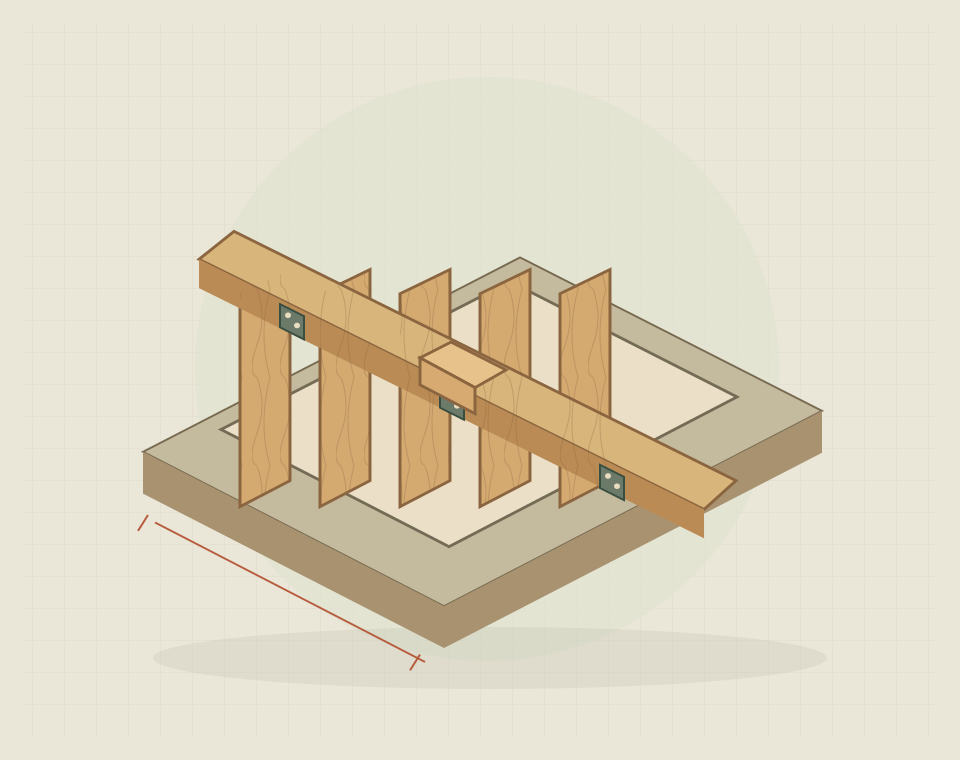
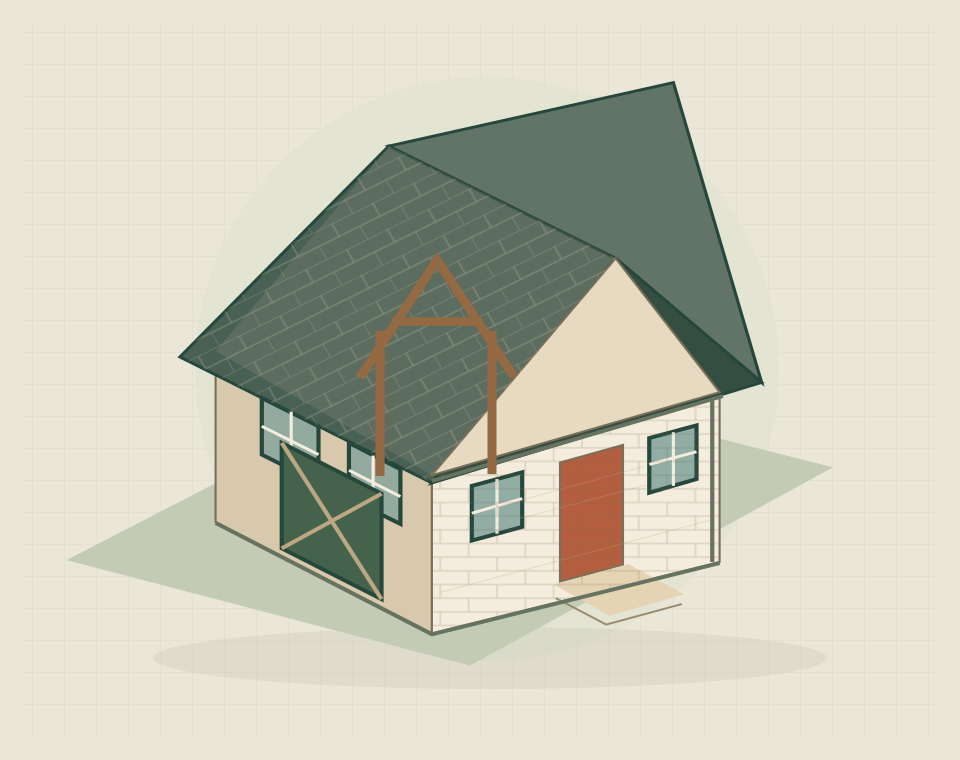
A barn's condition determines how much of its shell can be retained and what repair or new construction may be needed for a home. Walls, roof structure, floors and weather protection must be considered alongside the proposed layout. An open agricultural interior does not automatically provide suitable residential accommodation. Survey findings and the position on the intended use need to be established before relying on a layout or committing to a construction scope.
Retained structure and character
Large openings, roof structure and existing materials can shape the finished home. Decide which features matter and investigate their condition before relying on them in the design. Repairing and retaining fabric may involve specialist input, particularly where the building has historic significance or unusual construction.
Access and residential services
Consider the approach to the property, construction access and the route for essential services. Drainage and utility arrangements should be established alongside the room design, not left until the shell is ready. Record known connections and gaps in the information so the build scope can distinguish confirmed work from unresolved provision.
Surveys and specialist design
Barn conversion assessment brings together the condition of the structure, the proposed residential layout and the site constraints. Depending on the building, specialist input may be needed for historic fabric, ecology, services or other design matters. The findings can change what is retained, how openings are used and where rooms can sit. Existing reports should inform one coordinated construction package rather than separate assumptions about the shell and its fit-out.
Specifying barn conversion construction
Separate retained fabric, repairs, new construction, service installation and finishes in the specification. State how investigation findings and unforeseen conditions will be handled in the quotation. Clear drawings and a record of valued features help make the intended outcome understandable beyond the phrase 'barn conversion'.
Practical building questions
Your questions, answered.
What should be checked before buying a barn to convert?
Check condition, lawful access, intended-use feasibility and potential service connections before relying on a budget. Ask advisers to identify unresolved matters in writing, especially assumptions that could materially change the conversion scope.
How are retained features included in the work scope?
Identify each feature on drawings and in a photographic schedule, with its agreed repair and protection requirements. This gives the site team a specific record rather than a general instruction to preserve character.
What if the building has no existing residential services?
New connections or suitable alternative arrangements need investigating. Obtain information on routes, permissions, responsibilities and likely connection work before treating utility provision as part of an agreed building price.