Rear extensions for larger living spaces
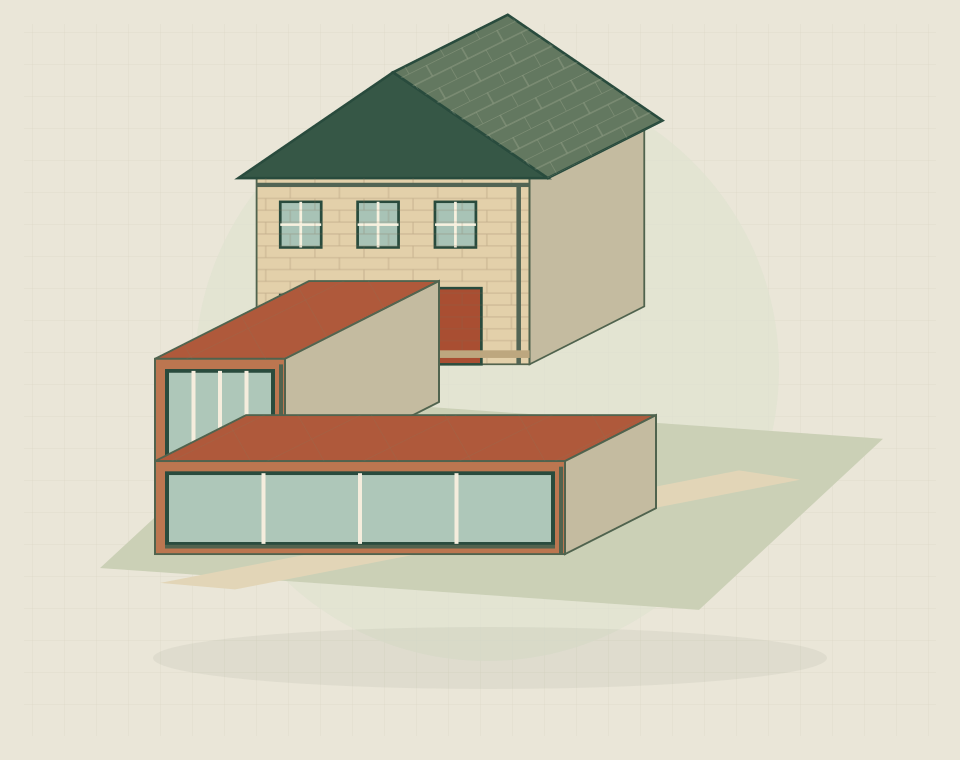
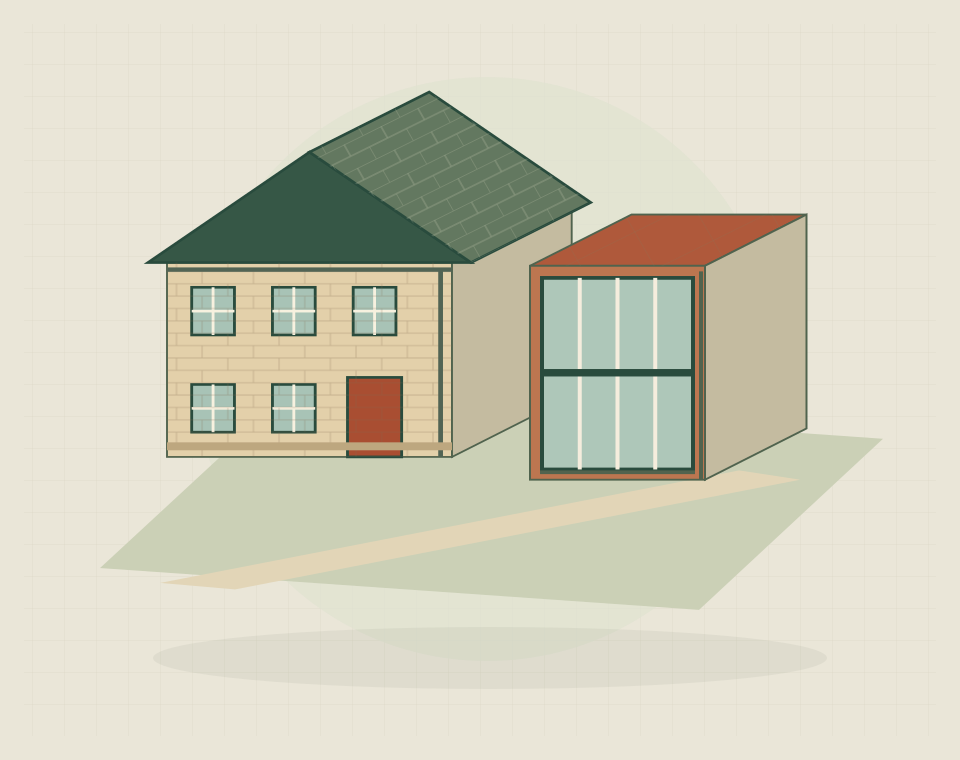
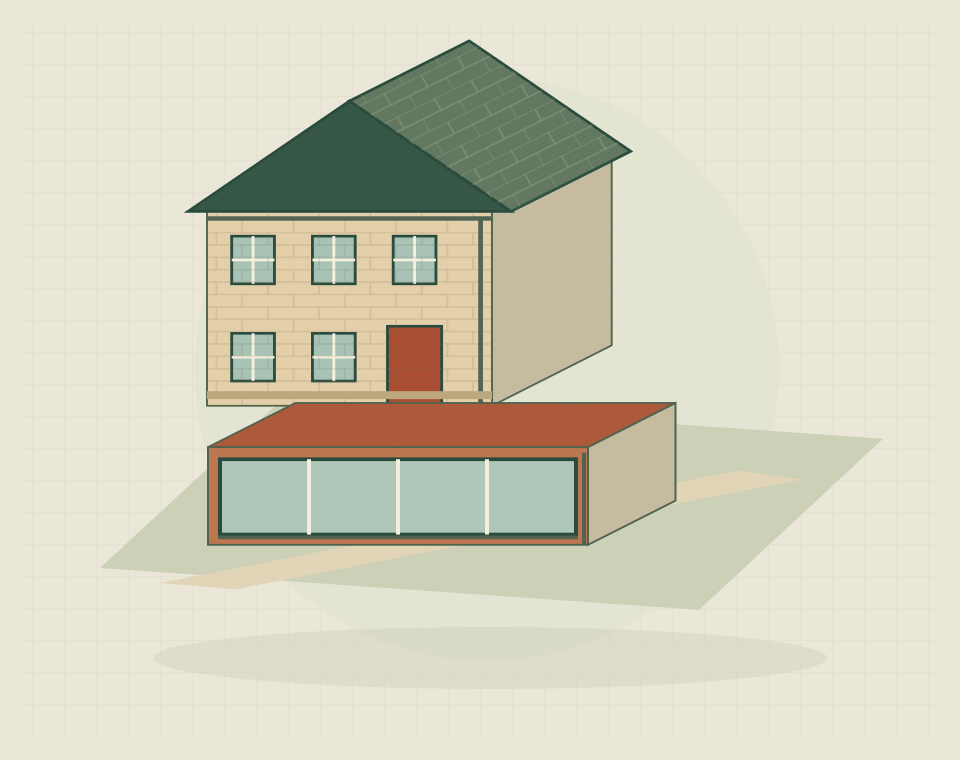
A rear extension adds space at the back of the house for a larger kitchen, dining room or living area. It can bring these activities together and improve the connection to the garden. The useful gain depends on how the new area joins the existing rooms: an oversized passage or an isolated addition can leave the original layout problem unresolved. Plan the whole ground-floor arrangement around the activity that currently feels cramped.
Garden access and room layout
Plan furniture, cooking and circulation before choosing the size of the glazed opening. A room still needs useful wall space, storage and places to sit comfortably. Consider how doors open onto the garden, where changes in level occur and how much outdoor space should remain for the way you use it.
Daylight in the existing house
Extending behind an existing room changes its relationship to outside light. Review the depth of the combined space and the position of openings rather than assuming a bright new room guarantees a bright old one. Internal remodelling may also be needed to prevent an enlarged area from feeling disconnected.
Footprint and structural connections
The connection to the existing house brings several work packages together: structural openings, roof details, drainage and foundations. Access for deliveries and removal of material should be part of the early discussion. If your idea also wraps around the side or adds an upper floor, use the corresponding extension guide to develop that wider scope.
What to include in a rear extension quote
Give the proposed room a clear specification, including kitchen installation where relevant, flooring, heating, lighting and external making good. Ask which facilities would be affected during construction and what temporary arrangements are realistic. These details help turn a floor plan into a quotation for the room you expect to use.
Practical building questions
Your questions, answered.
How can a rear extension affect light in existing rooms?
It can move existing rooms further from daylight or cover their windows. Ask for the old and new rooms to be assessed together, including the effect of proposed rooflights and internal openings.
Can the kitchen stay in use during the work?
Sometimes, until services or the connection to the house are altered. Ask the builder to identify the stages when the sink, cooker or access will be unavailable so temporary facilities can be arranged.
What should a rear extension quotation include?
It should cover the agreed shell, connections, services and finishes. Check easily missed items such as kitchen fitting, decorating, waste removal and garden reinstatement, and record anything you will supply separately.